
Introduction
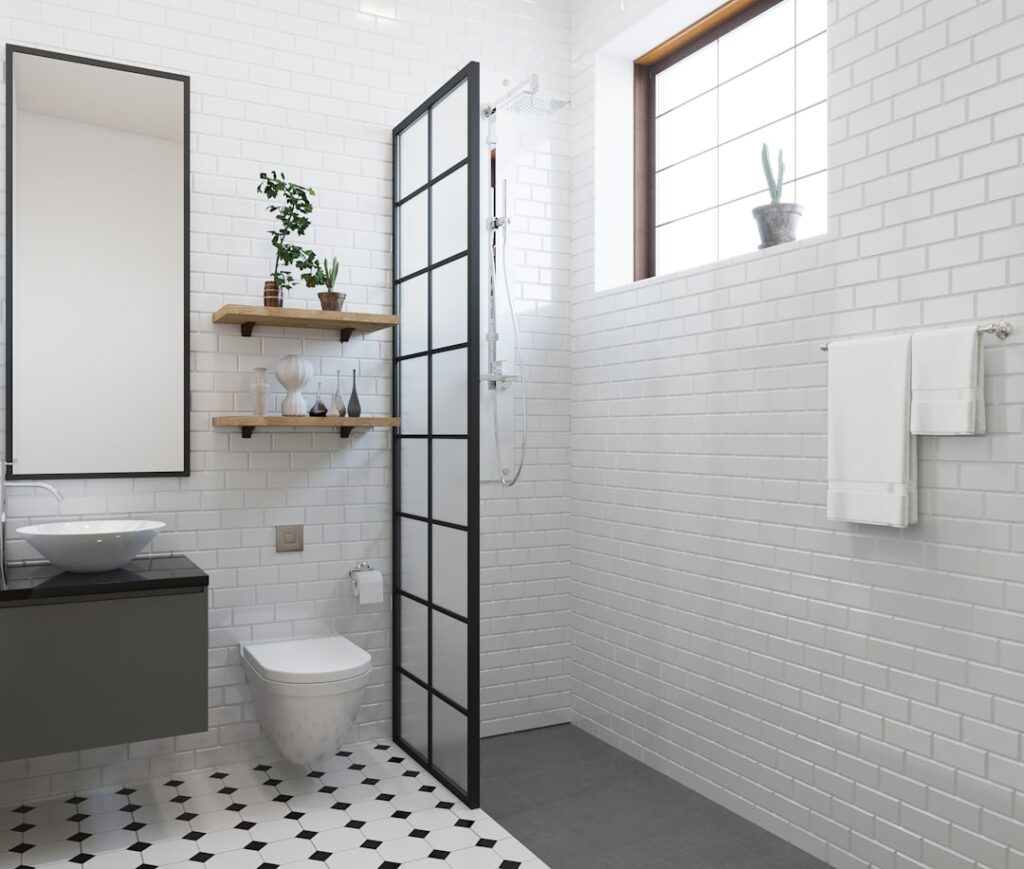
When considering a bathroom layout, it’s more than just deciding where your sink and shower will go. It’s about crafting a space that balances functionality with aesthetics, ensuring every inch works in harmony to meet your needs. If you’re planning to upgrade your bathroom, here’s a quick insight into why the design layout is pivotal.
The layout of your bathroom sets the foundation for daily convenience and accessibility. A well-planned bathroom layout enhances efficient use of space, enables good movement flow, and segregates wet and dry areas effectively. This is crucial in avoiding chaotic mornings and ensuring a relaxing, spa-like environment during unwind times.
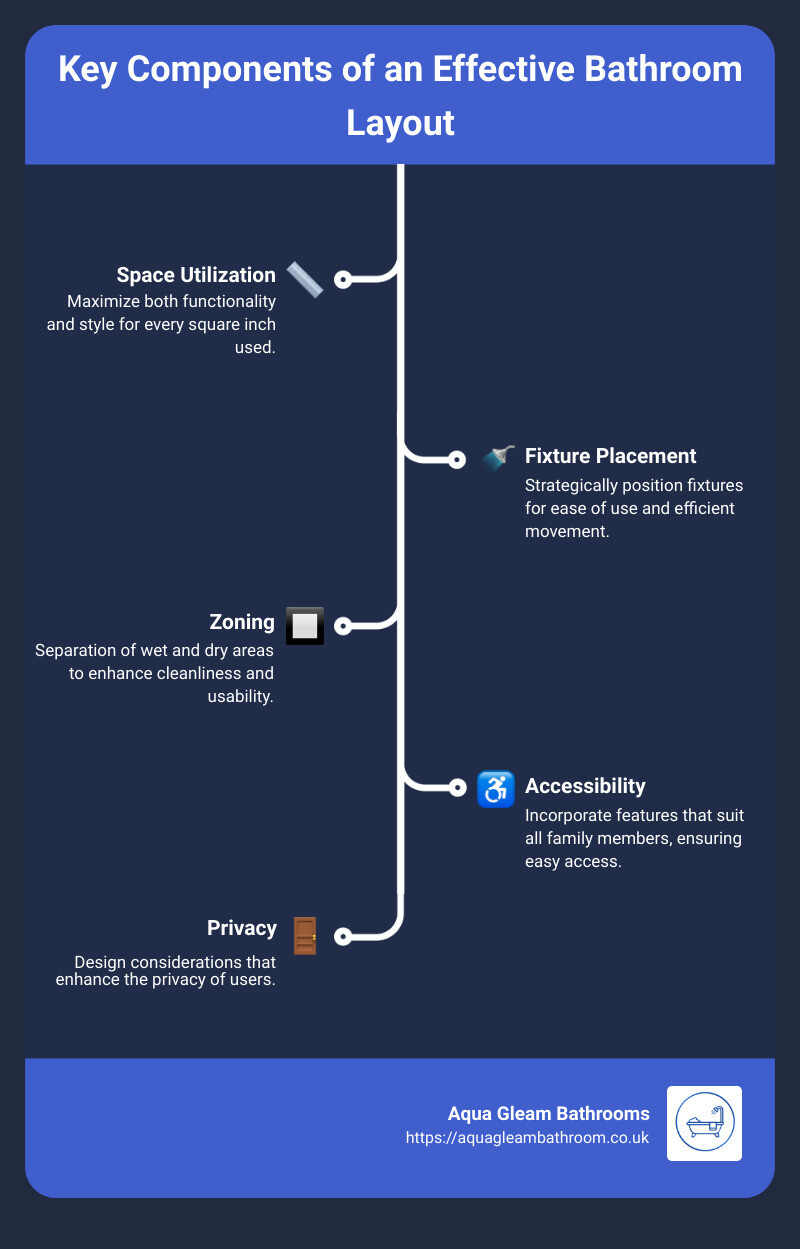
Key considerations include:
– Space Utilization: Maximize both functionality and style.
– Fixture Placement: Strategic positioning for ease of use.
– Zoning: Separation of wet and dry areas.
– Accessibility: Features to suit all family members.
Every decision from the placement of the toilet to the type of shower impacts the usability of your bathroom. Therefore, a thoughtful approach towards planning your space can transform an ordinary bathroom into a functional sanctuary.
Understanding Bathroom Types
When designing a bathroom, understanding the different types is crucial for tailoring the space to fit specific needs and lifestyles. Let’s explore various bathroom types and how they cater to different functionalities.
Utility Bathrooms
Utility bathrooms are all about function. These spaces often include a toilet and sink, with a focus on practicality for quick, everyday use. They are commonly found in basements or garages where convenience and durability are priorities over aesthetics. Utility bathrooms are perfect for quick wash-ups after gardening or DIY projects.
Full Bathrooms
Full bathrooms are equipped with all the essentials: a toilet, sink, shower, and often a bathtub. They serve as the main bathrooms in many homes, providing comprehensive facilities for bathing and grooming. The layout and size can vary, but the inclusion of both shower and bath caters to different preferences and needs, making them ideal for family use.
Ensuite Bathrooms
An ensuite bathroom offers privacy and convenience, being directly accessible from a bedroom. These are particularly popular in master bedrooms, providing an exclusive space for homeowners. Ensuite bathrooms can vary in size but typically include at least a shower and are designed for ease of access and use at any time of the day or night.
Jack-and-Jill Bathrooms
Jack-and-Jill bathrooms are shared between two bedrooms, with doors entering from each room. They typically feature a lock on both sides to ensure privacy. This layout includes at least a sink, toilet, and bath/shower combo, making it ideal for siblings or guest rooms. The dual-access feature maximizes space and functionality in homes with limited bathroom options.
Each type of bathroom serves a unique purpose and choosing the right one depends on the household’s specific needs. Whether it’s a quick rinse in a utility bathroom or a relaxing soak in a full bathroom, understanding these distinctions helps in creating a functional and enjoyable space. Next, we will delve into common bathroom layouts and their benefits to further enhance your bathroom planning.
Common Bathroom Layouts and Their Benefits
When designing a bathroom, selecting the right layout is crucial for maximizing both functionality and comfort. Here are some common bathroom layouts and their advantages:
Three-in-a-Row
This classic layout places the sink, toilet, and shower or tub in a single line, making it ideal for narrow spaces. Its linear arrangement simplifies plumbing, which can reduce installation costs. This setup is particularly efficient in smaller homes or apartments where space is at a premium.
Opposite Wall Bathroom
In this layout, fixtures are placed on opposite walls. The sink and toilet may be on one side, with the shower or tub on the other. This setup allows for more movement space in the middle of the room, making it feel less cramped. It’s a suitable choice for rectangular bathrooms, enhancing the usability of narrow spaces.
Hotel Special
As described in the research, the Hotel Special layout features a countertop across from the tub, providing ample counter space but placing the toilet in a central floor area. This layout is excellent for those who prioritize counter space for grooming and storage over the spaciousness of the bathroom. It’s commonly used in hotels where maximizing the utility of limited space is crucial.
Compact Five-Piece Master
This layout efficiently packs two sinks, a toilet room, and a shower, with optional bathtub, into an 8’ x 12’ space. It’s perfect for couples needing simultaneous access to the facilities without compromising on amenities. This layout is often chosen for master bathrooms in modern homes, balancing comprehensive features with compactness.
Shub
The Shub combines a shower and tub within the same unit. It’s a space-saving solution that doesn’t sacrifice the luxury of a tub for the convenience of a shower. This layout is ideal for smaller bathrooms in townhomes or for those who prefer the option of both a quick shower and a relaxing bath without requiring additional space for separate fixtures.
Small Square Bathroom
This layout typically includes a corner shower, which can make the bathroom feel a bit cramped, but it’s a practical solution for very small spaces like powder rooms or guest bathrooms. It maximizes the use of limited square footage, providing essential facilities in a compact area.
Super-Tiny Bathroom
A super-tiny bathroom layout focuses on fitting in a functional bathroom in extremely limited spaces. This often includes wall-mounted fixtures like sinks and toilets to maximize floor space. It’s an excellent choice for adding a bathroom in unexpected places, like under stairs or in converted closets, ensuring that every inch of the home is utilized efficiently.
Each of these layouts has its own set of benefits, catering to different needs and space constraints. By understanding the advantages of each, homeowners can make informed decisions that align with their lifestyle, preferences, and the physical limitations of their living space. Next, we’ll explore how to balance functionality and aesthetics in your bathroom design.
Designing for Functionality and Aesthetics
When planning your bathroom layout, it’s crucial to balance both functionality and style. This ensures the space is not only beautiful but also practical for everyday use. Let’s delve into key aspects like wet and dry zones, movement and flow, positioning, privacy, and accessibility.
Wet and Dry Zones
Wet zones are areas that get wet, like the shower and tub. It’s essential to ensure these areas have adequate waterproofing to prevent moisture damage. Dry zones include areas like the vanity and towel storage. Keeping these areas dry is crucial for maintaining the longevity of materials and ensuring comfort.
Movement and Flow
A bathroom should allow you to move freely without obstacles. The space between fixtures should be enough to move comfortably. For instance, ensure there’s ample space between the toilet and the vanity. This not only aids in functionality but also enhances safety, preventing slips or bumps.
Positioning
The arrangement of fixtures can dramatically affect both the usability and look of your bathroom. For example, placing the toilet away from the door can enhance privacy. Similarly, installing a vanity near natural light can be beneficial for grooming activities.
Privacy
Privacy in a bathroom is non-negotiable. Consider the line of sight when the door is open. Using frosted glass for windows and shower enclosures can maintain privacy while allowing light to enter. Additionally, positioning toilets and showers strategically, away from direct view when the door is opened, is a wise choice.
Accessibility
Designing with accessibility in mind is essential, especially for households with elderly or disabled members. Features like grab bars, walk-in showers with flat thresholds, and higher toilets can make the bathroom more accessible. Also, ensure door widths and turning radii accommodate wheelchairs if needed.
By focusing on these elements, you can create a bathroom layout that marries functionality with aesthetics, making the space comfortable and stylish. Next, we’ll look into maximizing the space in your bathroom layout to ensure every square inch is used efficiently.
Maximizing Space in Your Bathroom Layout
In smaller bathrooms, every inch counts. Here are some effective ways to maximize space without sacrificing style or functionality.
Corner Sink
Installing a corner sink can be a game-changer in tight spaces. Unlike a traditional sink that interrupts the flow of movement, a corner sink fits snugly out of the way and can make a small bathroom feel more open. This setup is particularly beneficial in narrow bathrooms where every bit of floor space is crucial.
Shower-Tub Combo
A shower-tub combo is an excellent choice for bathrooms that serve multiple needs but don’t have the luxury of abundant space. This combination allows for the convenience of both a quick shower and a relaxing bath, without requiring the footprint for both separately. It’s a practical solution that doesn’t compromise on the essentials.
Wall-Mounted Vanity
Using a wall-mounted vanity not only saves floor space but also creates a sleek, modern look. These vanities are raised off the floor, which visually expands the area and makes cleaning easier. The space beneath can be used for storing small items like scales or baskets.
In-Wall Sliding Door
An in-wall sliding door is another space-saver in small bathroom layouts. Traditional swinging doors take up valuable space and can make a small bathroom feel cramped. In contrast, a sliding door recedes into the wall, freeing up space for other bathroom essentials and enhancing the flow from one area to another.
Wall-Hung Toilet
Finally, consider a wall-hung toilet. These fixtures are attached to the wall, with the tank hidden inside the wall cavity. This not only saves precious floor space but also makes the bathroom easier to clean. The streamlined design adds a touch of modernity and can make a small bathroom appear larger.
By incorporating these elements into your bathroom layout, you can make the most out of even the smallest spaces. Each of these solutions not only optimizes the area but also enhances the overall aesthetics of the bathroom, making it look and feel more spacious.
Remember these space-saving tips to ensure your bathroom is both functional and stylish, no matter its size. Next, we’ll explore some common do’s and don’ts when designing your bathroom layout.
Bathroom Layout Do’s and Don’ts
When designing your bathroom layout, it’s crucial to balance functionality with aesthetics. Here are some essential do’s and don’ts to keep in mind:
Do: Consider a Shower Seat, Grab Bars, Slip-Resistant Flooring
- Shower Seat: Adding a shower seat not only enhances comfort but also improves accessibility. It’s a thoughtful addition, especially in multi-generational homes.
- Grab Bars: Install grab bars in the shower and near the toilet to ensure safety for all users, particularly the elderly or those with limited mobility.
- Slip-Resistant Flooring: Opt for textured tiles or slip-resistant coatings. Bathrooms are prone to moisture, making floors slippery and hazardous.
Don’t: Ignore Lighting, Ventilation, Storage
- Lighting: Poor lighting in a bathroom can be a major drawback. Ensure there is ample light, with a focus on areas like the mirror and shower. Consider layered lighting solutions including task, ambient, and accent lighting.
- Ventilation: Proper ventilation is critical to prevent mold and mildew. Ensure your bathroom layout includes a ventilation system or a window that can be opened to let out steam and humidity.
- Storage: Underestimating storage needs can lead to clutter. Include sufficient cabinetry and shelving. Think creatively, such as recessed medicine cabinets or built-in shelves in showers.
By following these guidelines, you can create a bathroom layout that is safe, comfortable, and functional. Continue to the next section to answer some frequently asked questions about bathroom layout.
Frequently Asked Questions about Bathroom Layout
What is the ideal size for a shower?
The ideal size for a shower varies depending on the user’s needs and the available space. However, a standard shower typically measures 2 ft 6 inches by 5 ft (76 cm by 152 cm). For those preferring more spacious showers, a larger area of about 3 ft by 6 ft (92 cm by 184 cm) is recommended. This size provides ample room for comfortable movement and additional features like benches or multiple shower heads.
How can I make a small bathroom appear larger?
To make a small bathroom appear larger, consider the following strategies:
– Use Light Colors: Pale colors reflect more light, making the space feel airier and more open.
– Incorporate Mirrors: Mirrors can visually double the space, especially when placed strategically across from windows or light sources.
– Choose Appropriate Lighting: Opt for shallow recessed lighting to maintain clearance and enhance the brightness of the room.
– Streamline Storage: Utilize floating vanities or recessed shelving to keep the floor area clear and open.
– Transparent Elements: Consider clear glass shower doors or even a fully open shower design to eliminate visual barriers.
What are the benefits of a wall-mounted toilet?
Wall-mounted toilets offer several advantages, particularly in smaller bathrooms:
– Space Saving: Since the tank is typically concealed within the wall, these toilets free up floor space, making the bathroom appear larger.
– Ease of Cleaning: Without a base on the floor, cleaning around a wall-mounted toilet is simpler and more effective.
– Modern Aesthetics: Wall-mounted toilets have a sleek, contemporary look that can enhance the overall design of the bathroom.
– Adjustable Height: The installation height can be customized, which is especially beneficial for accessibility in multi-user households.
By addressing these common questions, you can better plan and execute a bathroom layout that meets both functional needs and aesthetic desires. Continue exploring more about bathroom designs and how to optimize your space with Aqua Gleam Bathrooms.
Conclusion
At Aqua Gleam Bathrooms, we understand that designing the perfect bathroom layout is about more than just aesthetics; it’s about creating a space that aligns with your lifestyle, meets your functional needs, and enhances your daily routine. Whether you’re renovating an existing bathroom or starting from scratch, every choice you make should contribute to a harmonious balance of form and function.
We pride ourselves on our ability to guide you through every step of the bathroom design process. From selecting the right fixtures and fittings to optimizing the layout for maximum efficiency and comfort, our team is here to ensure that your bathroom not only looks fantastic but also works perfectly for you and your family.
A well-thought-out bathroom layout can significantly improve the quality of your life and increase the value of your home. It’s not just about where to place the sink or the toilet, but about creating a cohesive environment where every element is in the right place, serving its purpose and contributing to the overall feel of the space.
Explore our comprehensive services and see how Aqua Gleam Bathrooms can help you achieve the bathroom of your dreams. We offer tailored solutions that cater to your unique needs and preferences, ensuring every detail is perfect. From the initial design consultation to the final installation, our team is committed to providing high-quality workmanship and exceptional customer service.
For more insights and ideas on creating your ideal bathroom, visit our bathroom design page. Let us help you bring your vision to life with style, functionality, and unparalleled attention to detail. Together, we can create a space that not only meets your practical needs but also provides a tranquil retreat for relaxation and rejuvenation.