

Importance of Proper Outlet Heights in Electrical Installations
When it comes to home renovations, understanding the electrical code outlet height is crucial for safety, convenience, and compliance. Properly setting the heights of electrical outlets and switches isn’t just about meeting codes; it’s about creating a functional and user-friendly living space.
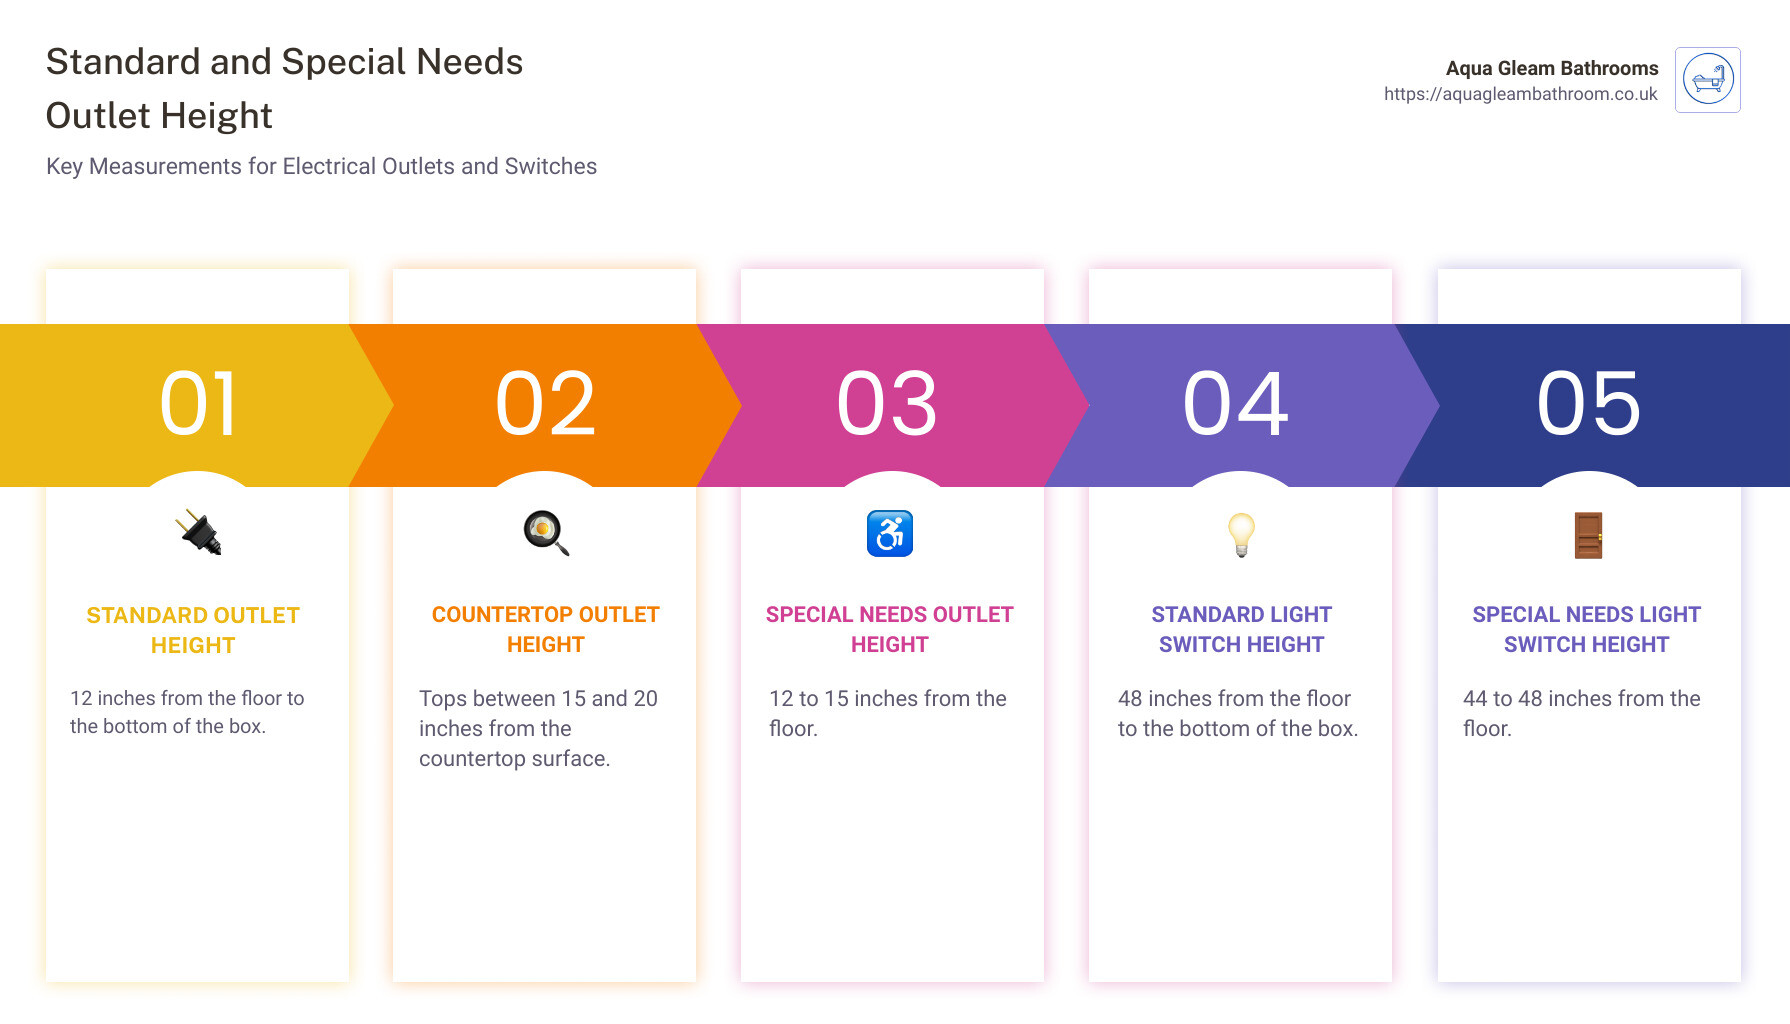
For quick reference, here are the standard outlet and switch heights you need to know:
- Standard Outlet Height: 12 inches from the floor to the bottom of the box.
- Countertop Outlet Height: Tops between 15 and 20 inches from the countertop surface.
- Special Needs Outlet Height: 12 to 15 inches from the floor.
- Standard Light Switch Height: 48 inches from the floor to the bottom of the box.
- Special Needs Light Switch Height: 44 to 48 inches from the floor.
Setting electrical outlets and wall switches at uniform heights ensures ease of installation, makes it simple to run cables, and provides a consistent look. Most importantly, it guarantees safety and user convenience, preventing the disorientation and potential hazards that irregular heights can cause.
Relevant articles related to electrical code outlet height:
– countertop outlet height
– kitchen electrical outlet placement
– do vanity receptacles have to be at counter height
Standard Outlet Heights
Electrical Code Outlet Height
When installing electrical outlets, know the electrical code outlet height requirements. These guidelines ensure safety and accessibility in both residential and commercial settings.
NEC Guidelines
The National Electrical Code (NEC) is the primary standard for electrical installations in the United States. While the NEC does not specify a strict height for standard wall outlets, it provides essential safety guidelines. Generally, electricians follow an industry standard:
- Standard Outlet Height: 12 inches from the floor to the bottom of the outlet box.
- Light Switch Height: 48 inches from the floor to the bottom of the switch box.
ADA Requirements
The Americans with Disabilities Act (ADA) sets specific requirements for the placement of electrical outlets and switches to ensure accessibility. According to the ADA:
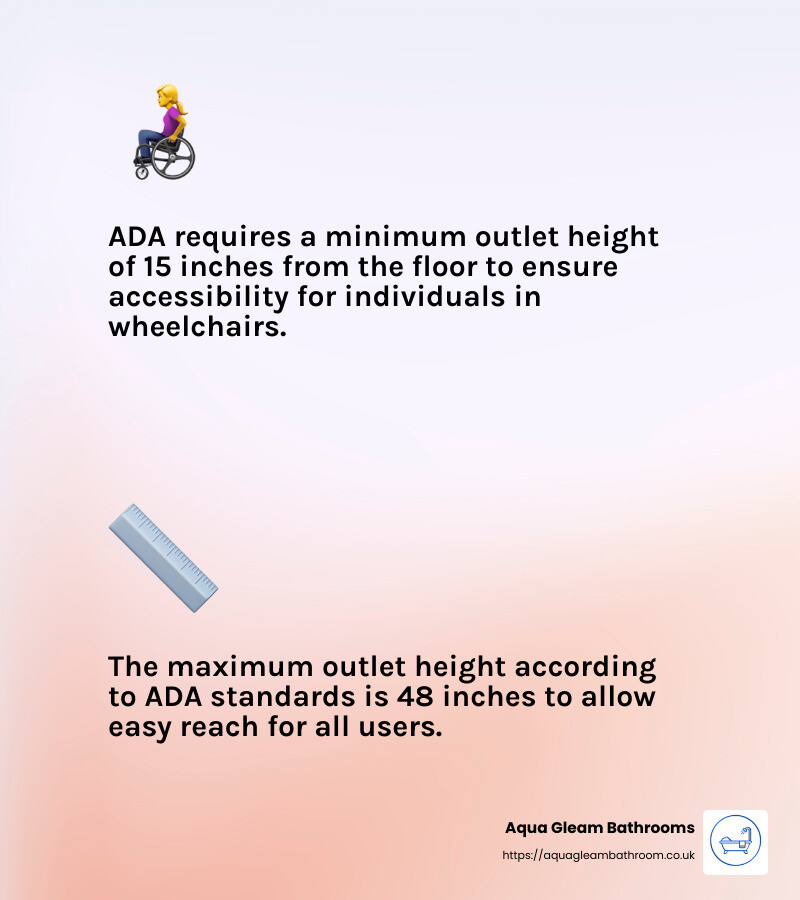
- Minimum Height: 15 inches from the floor to the bottom of the outlet box.
- Maximum Height: 48 inches from the floor to the top of the outlet box.
These measurements ensure that outlets and switches are accessible to individuals with disabilities, promoting a more inclusive environment.
Residential Codes
In residential settings, the electrical code outlet height often aligns with NEC and ADA guidelines. However, local building codes may have additional requirements. For instance, the 2022 California Residential Code specifies:
- Outlets should be no more than 48 inches from the top and no less than 15 inches from the bottom, measured above the finish floor (AFF).
Exceptions include dedicated receptacles, floor outlets, and controls on ceiling fans or appliances.
Commercial Codes
Commercial buildings must adhere to both NEC and ADA requirements, but local codes may also introduce variations. The focus is on ensuring accessibility and safety for all building occupants. For example, outlets in commercial kitchens may need to be placed higher to accommodate countertops and appliances.
ADA Compliance
ADA compliance is crucial for creating accessible spaces. The ADA mandates that electrical receptacles, switches, and controls be within the specified range to ensure they are usable by individuals with disabilities.
- 15″ Minimum Height: This ensures that outlets are accessible to individuals in wheelchairs.
- 48″ Maximum Height: This allows individuals to reach outlets and switches without strain.
By adhering to these guidelines, you not only comply with the law but also create a more inclusive living or working environment.
In summary, understanding and following the electrical code outlet height requirements is vital for safety, functionality, and accessibility. Whether you’re working on a residential or commercial project, make sure to check both national and local codes to ensure full compliance.
Kitchen Outlet Placement
Countertop Outlets
Kitchens are power-hungry spaces, and proper outlet placement is crucial for both functionality and safety. According to the National Electrical Code (NEC), specific guidelines must be followed for kitchen countertop outlets.
Spacing and GFCI Protection
- Spacing: Countertop outlets should be no more than 48 inches apart. Any countertop over 12 inches wide must have an outlet. This ensures that you always have a power source within reach.
- GFCI Protection: All countertop outlets must be GFCI-protected. This is essential for preventing electrical shock, especially in an environment where water is frequently present. As of NEC 2023, GFCI protection is required for all cord- and plug-connected appliances in kitchens, not just those on countertops.
Height Requirements
- Standard Height: The tops of countertop outlet boxes should be between 15 and 20 inches from the countertop surface. Ensuring uniform height is important for both aesthetics and functionality.
Island Outlets
Kitchen islands add valuable workspace and storage, but they also come with specific electrical requirements.
Spacing and GFCI Protection
- Spacing: For islands, there must be one outlet for the first nine square feet of the countertop, and an additional outlet for every 18 square feet thereafter. For example, a 45-square-foot countertop requires three outlets, while a 48-square-foot countertop needs four.
- GFCI Protection: Like countertop outlets, island outlets must also be GFCI-protected to ensure safety.
Height Requirements and Pop-Up Receptacles
- Height Requirements: At least one outlet on the island must be no more than two feet from the bottom of the counter. This ensures easy access without cluttering the island’s surface.
- Pop-Up Receptacles: These are a great solution for island outlets. They can be hidden when not in use and popped up when needed, keeping the island surface clean and maintaining a sleek look.
AFCI Protection
- AFCI Protection: Both countertop and island outlets must have AFCI protection. This helps prevent electrical fires by detecting and interrupting arcing faults in the wiring.
By following these guidelines, you can ensure that your kitchen is both functional and safe, meeting all necessary codes and standards. Whether you’re planning a new build or updating an existing kitchen, proper outlet placement is key to a successful project.
Bathroom and Laundry Room Outlet Heights
Bathroom Outlets
Bathrooms are unique spaces that demand special electrical considerations due to the presence of water and the high demand for electricity from appliances like hair dryers. Here are the essential electrical code requirements for bathroom outlets:
Sink Proximity and GFCI Protection
- Sink Proximity: At least one 120-volt receptacle must be installed within 3 feet of the outside edge of each sink basin. If you have a double bowl sink, a single receptacle placed between the two basins is sufficient.
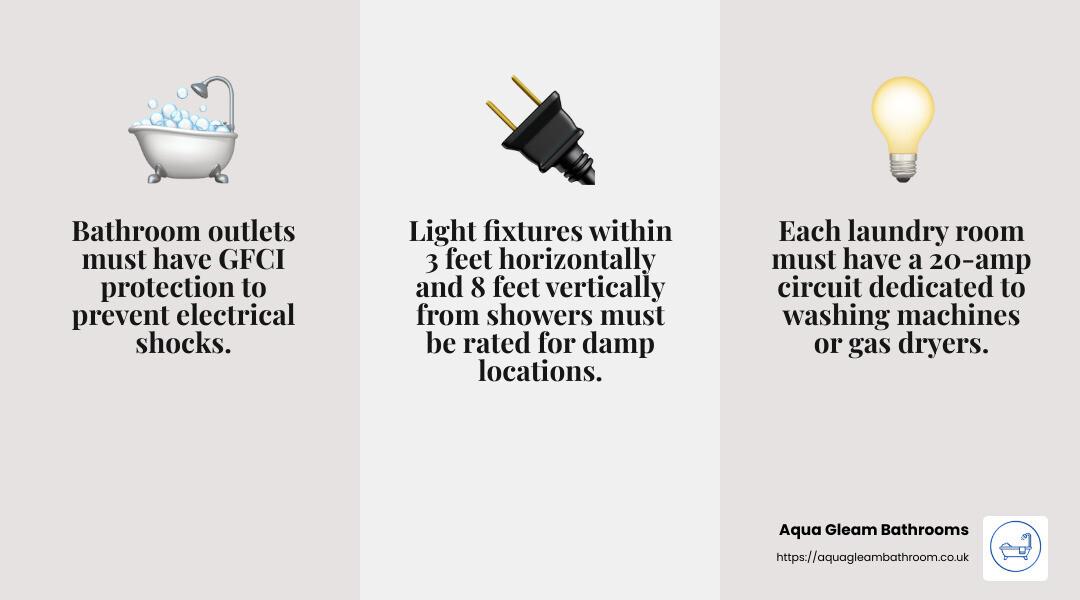
- GFCI Protection: All bathroom outlets must have Ground Fault Circuit Interrupter (GFCI) protection. This is crucial for preventing electrical shocks in a wet environment.
Circuit Requirements
- Dedicated Circuit: Bathroom outlet receptacles can be served by a single 20-amp circuit, provided this circuit serves no other areas and the bathroom has no heaters. This ensures that high-demand appliances can operate safely without overloading the circuit.
- Vent Fans with Heaters: If your bathroom has a vent fan with a built-in heater, it must have its own 20-amp branch circuit to handle the additional electrical load.
Lighting Fixtures
- Damp and Wet Locations: Light fixtures located within 3 feet horizontally and 8 feet vertically from the top of a bathtub or shower must be rated for damp locations. If they are subject to direct shower spray, they must be rated for wet locations. This ensures the fixtures can withstand the moist environment and prevent electrical hazards.
Laundry Room Outlets
Laundry rooms also have specific electrical requirements due to the high power demand of appliances like washing machines and dryers. Here are the key electrical code requirements for laundry room outlets:
Appliance Circuits and GFCI Protection
- Washing Machines and Gas Dryers: Laundry rooms must have at least one 20-amp circuit dedicated to receptacles serving washing machines or gas dryers. This ensures that these high-demand appliances have sufficient power.
- Electric Dryers: Electric dryers require their own 30-amp, 240-volt circuit with four conductors. This dedicated circuit is necessary to handle the power needs of electric dryers.
- GFCI Protection: All laundry room receptacles must have GFCI protection. This is essential for preventing electrical shocks, especially in a room where water is often present.
Lighting Circuits
- Separate Lighting Circuit: The lighting circuit in a laundry room must not be connected to the 20-amp laundry circuit. This separation ensures that if a problem occurs with the laundry appliances, it won’t affect the room’s lighting, maintaining safety and functionality.
By following these guidelines, you can ensure that your bathroom and laundry room are both safe and compliant with electrical codes. Proper outlet placement and circuit requirements are key to preventing electrical hazards and ensuring the efficient operation of your appliances.
General Room Outlet Heights
Living and Bedrooms
In living rooms and bedrooms, the placement of electrical outlets and switches is guided by specific codes to ensure both safety and convenience.
Outlet Spacing and Switch Placement
-
Outlet Spacing: According to the National Electrical Code (NEC), outlets should be placed so that no point along the floor line in any wall space is more than 6 feet from an outlet. This means you should have an outlet at least every 12 feet along the wall.
-
Switch Placement: Light switches should be placed at a height of 48 inches from the floor. This height ensures that switches are easily accessible for most people.
Circuit Requirements
- Circuit Limits: For general use, a 15-amp circuit can typically support up to 8-10 outlets or lights. This helps prevent overloading and ensures that your electrical system operates safely.
Hallways and Stairways
Hallways and stairways also have specific requirements to ensure they are well-lit and safe for use.
Switch Placement and Lighting Requirements
-
Switch Placement: Hallways longer than 10 feet must have a three-way switch at each end. This allows you to control the lighting from both ends of the hallway, enhancing convenience and safety.
-
Lighting Requirements: Adequate lighting is crucial in these areas to prevent accidents. Ceiling lights or wall-mounted fixtures are commonly used, and they should be bright enough to illuminate the entire space.
Outlet Spacing
- General Use Outlets: Hallways longer than 10 feet must have at least one outlet. This ensures that you have access to power for vacuuming or other temporary uses.
Garages
Garages have unique electrical requirements due to their usage and the potential presence of moisture.
Circuit Requirements and GFCI Protection
-
Dedicated Circuit: Garages require at least one 120-volt, 20-amp circuit dedicated to general use outlets. This circuit must have Ground Fault Circuit Interrupter (GFCI) protection to prevent electrical shocks, especially in damp conditions.
-
Lighting Outlets: At least one switched lighting outlet is required in the garage. This lighting outlet cannot be connected to the 20-amp circuit used for general outlets, ensuring that lighting remains functional even if the general outlet circuit is overloaded.
By adhering to these guidelines, you can ensure that your living spaces, hallways, stairways, and garages are safe, functional, and compliant with electrical codes. Proper outlet spacing, switch placement, and circuit requirements are essential for maintaining a safe and efficient electrical system in your home.
Frequently Asked Questions about Electrical Code Outlet Height
Is there a minimum height for electrical outlets?
Yes, there is a minimum height for electrical outlets, especially when considering accessibility standards. According to the Americans with Disabilities Act (ADA), the bottom of receptacle boxes should be no less than 15 inches from the floor. This ensures that outlets are accessible to people in wheelchairs and those with other mobility issues.
However, the National Electrical Code (NEC) does not set a strict minimum height. Instead, it emphasizes that outlets should be placed in a manner that ensures safety and convenience. Local codes may also have their own specific requirements, so always check with your local building department before starting any electrical work.
What is the standard height for light switches and outlets?
The standard height for light switches and outlets varies depending on the type of room and specific needs. Here are the common standards:
-
Light Switches: The standard height for light switches is 48 inches from the floor to the bottom of the switch box. This height makes switches easily accessible for most people.
-
Wall Outlets: For general wall outlets, the standard height is 12 inches from the floor to the bottom of the receptacle box. This keeps outlets accessible while maintaining a uniform look.
-
Special Needs: For residents with special needs, such as those in wheelchairs, light switches can be placed slightly lower, between 44 to 48 inches from the floor. Outlets should be no less than 15 inches from the floor to ensure accessibility.
How many outlets are allowed per circuit?
The number of outlets allowed per circuit is regulated to ensure safety and prevent electrical overloads. According to the NEC guidelines:
-
15-Amp Circuits: A 15-amp circuit can typically support up to 8 to 10 outlets or lights. This limit helps prevent the circuit from being overloaded, which could cause tripping or even electrical fires.
-
20-Amp Circuits: For a 20-amp circuit, you can generally have 10 to 12 outlets or lights. This higher capacity is often used in areas with heavier electrical demands, such as kitchens or garages.
Always remember that these are general guidelines. The actual number of outlets that can be safely used on a circuit may vary based on the specific electrical load of the devices connected. For example, high-wattage appliances like microwaves or hair dryers will use more power and may require dedicated circuits.
By following these standards and guidelines, you can ensure that your home’s electrical system is both safe and functional. Proper outlet heights and circuit limits are crucial for compliance with electrical codes and for the safety of all residents.
Conclusion
Understanding electrical code outlet height and other related regulations is essential for ensuring safety and compliance in your home. Proper outlet and switch placement not only makes your home more functional but also prevents potential hazards like electrical overloads and fire risks.
Summary
We’ve covered the key aspects of electrical outlet heights, including the NEC and ADA guidelines, as well as specific requirements for kitchens, bathrooms, and other rooms. For example, the ADA mandates that outlets be no less than 15 inches from the floor to accommodate those with mobility issues. The NEC provides flexibility but emphasizes safety and convenience.
Compliance Importance
Compliance with electrical codes is not just about following rules; it’s about ensuring the safety and well-being of everyone in your home. Properly placed outlets and switches can prevent electrical mishaps and make your home more accessible. Ignoring these guidelines can result in costly repairs, penalties, and even dangerous situations.
Aqua Gleam Bathrooms
At Aqua Gleam Bathrooms, we prioritize your safety and satisfaction. Our team of experts ensures that all electrical installations meet the highest standards of quality and compliance. Whether you’re renovating your kitchen or upgrading your bathroom, we’ve got you covered.
For more information on how we can help you with your home improvement projects, visit our service page.
By adhering to these guidelines and working with professionals like Aqua Gleam Bathrooms, you can ensure that your home is both beautiful and safe.