

Custom kitchen design is your gateway to creating the kitchen of your dreams. It involves a tailored approach to layout, materials, colors, and appliances, ensuring that every element meets your unique needs and preferences. Here’s a quick overview to get you started:
- Overview: Custom kitchen design transforms an ordinary kitchen into a personalized space that fits your lifestyle, cooking habits, and aesthetic preferences.
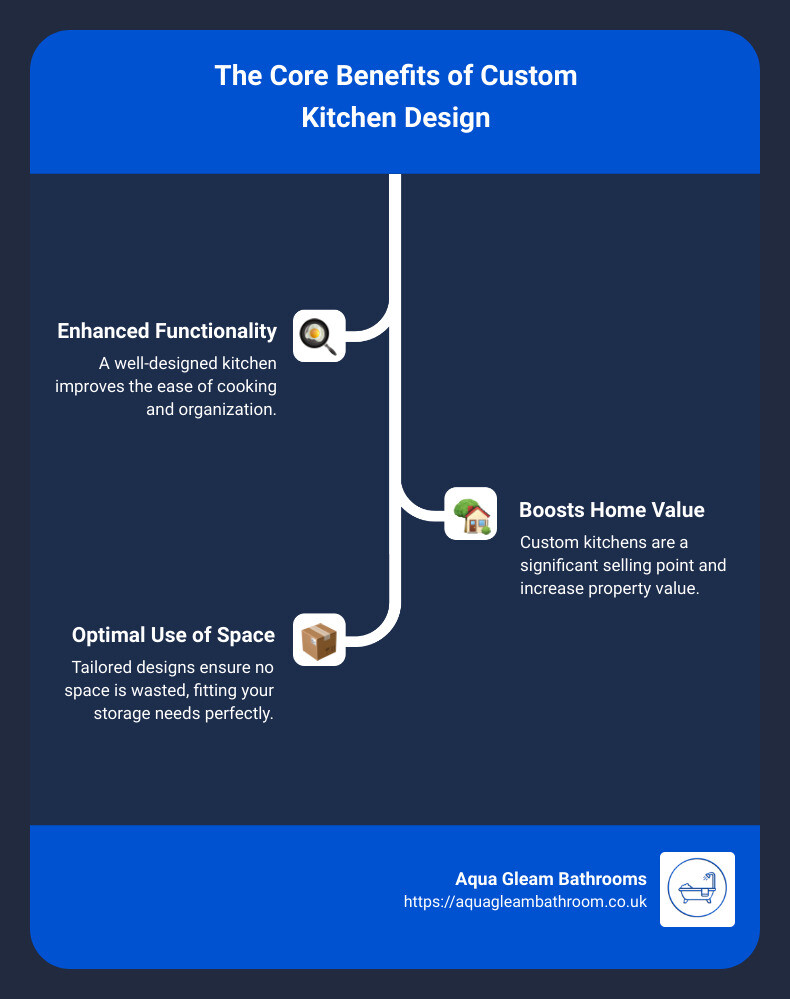
- Importance: A well-designed kitchen enhances functionality, boosts home value, and improves overall living experience.
- Benefits: Customization allows for optimal use of space, meeting specific storage needs, and incorporating modern, energy-efficient appliances.
Whether you’re an avid cook in need of high-quality appliances, a busy family desiring more storage, or someone looking to increase home value, custom kitchen design offers endless possibilities tailored just for you.
Steps to Design Your Own Custom Kitchen
Create a Design List
Start by creating a design list. This list should include your priorities, needs, and budget. Think about what you need most in your kitchen. Is it more storage, better lighting, or modern appliances?
Write down your must-haves and nice-to-haves. This will help you focus on what’s important and stay within your budget.
Think About the Kitchen Layout
Next, consider the kitchen layout. The layout is crucial for functionality. Common layouts include:
- L-kitchen: Great for small to medium spaces. It utilizes two adjacent walls.
- U-kitchen: Provides ample counter space and storage. Best for larger kitchens.
- G-kitchen: Similar to U-kitchen but with an added peninsula. Ideal for open floor plans.
- Kitchenette: Perfect for small apartments or studio spaces. Compact and efficient.
Choose a layout that fits your space and meets your needs.
Draw a Detailed Floor Plan
Now, draw a detailed floor plan. Measure your kitchen dimensions accurately. Include doors, windows, and any fixed elements like pipes or electrical outlets.
Use software tools like Create-A-Kitchen to visualize your plan. These tools help you see how different elements fit together.
Seek Inspiration
Find inspiration from various sources. Look at magazines, online platforms, and showrooms. Websites like Pinterest and Houzz have thousands of kitchen design ideas.
Seeing real-life examples can spark creativity and help you decide on styles and features.
Choose the Kitchen Materials
Selecting kitchen materials is a big step. Focus on cabinets, countertops, backsplashes, and flooring.
- Cabinets: Choose from wood, laminate, or metal.
- Countertops: Options include granite, quartz, and laminate.
- Backsplashes: Tiles, glass, and stone are popular choices.
- Flooring: Consider durability and maintenance. Options include tile, wood, and vinyl.
Choose the Cabinet Color Scheme
Your cabinet color scheme sets the tone for your kitchen. Consider current color trends, but also think about your personal style.
Neutral colors like white, grey, and beige are timeless. Bold colors can make a statement but may date quickly.
Select the Right Kitchen Worktop
The kitchen worktop is where most of your prep work happens. Choose a material that is durable and easy to maintain.
- Granite: Durable and heat-resistant.
- Quartz: Non-porous and low maintenance.
- Laminate: Affordable and comes in various designs.
Flooring and Kitchen Tiles
Finally, decide on flooring and kitchen tiles. Both should be durable and easy to clean.
- Flooring: Tile, wood, and vinyl are popular choices.
- Tiles: Use for backsplashes or as flooring. They add a decorative element and are easy to clean.
Choosing the right materials ensures your kitchen is both beautiful and functional.
Now that you have a solid plan, let’s explore the tools and apps that can help you bring your custom kitchen design to life.
Custom Kitchen Design Tools and Apps
Designing a custom kitchen can be a daunting task, but with the right tools and apps, you can make the process simpler and more enjoyable. Here are some popular tools to help you create your dream kitchen.
ARKitchen App
The ARKitchen app uses augmented reality to help you visualise your custom kitchen design in your actual space. This free app allows you to:
- Place virtual furniture and appliances in your kitchen.
- Experiment with different layouts and styles.
- See how your design fits in real-time.
This app is great for sparking creativity and ensuring your design choices work well in your space.
Create-A-Kitchen
The Create-A-Kitchen tool offers a guided design experience. This tool is ideal for small projects like bars, vanities, and laundry rooms. Features include:
- Step-by-step guidance through each stage of your kitchen design.
- Customisation options for cabinets, layout, and appliances.
- The ability to mix and match door styles, paint, flooring, and backsplash**.
IKEA Kitchen Planner
IKEA offers a powerful 3D kitchen planner that allows you to design a kitchen tailored to your space. Key features include:
- Personalisation options for custom worktops, wall panels, and interior organisers.
- Expert help available from measuring to installation.
- The ENHET kitchen planner for a flexible and budget-friendly kitchen.
This tool is perfect for those who want a realistic picture of their custom kitchen and need some expert guidance along the way.
Kitchenplanner.net
Kitchenplanner.net is an easy-to-use tool that provides a 3D view of your kitchen design without requiring any downloads. Highlights include:
- User-friendly interface that simplifies the design process.
- Ability to visualise different layouts and styles.
- No downloads needed, making it accessible from any computer.
This tool is ideal for those who want a quick and straightforward way to design their kitchen.
These tools and apps make it easier to visualise and plan your custom kitchen design, ensuring you get the kitchen of your dreams.
Cost of Custom Kitchen Design
Creating a custom kitchen design can be a significant investment. On average, you can expect to spend between $1,000 and $30,000. The cost varies based on the size and detail level of your project. For example, a small kitchen with basic updates will be on the lower end, while a large kitchen with high-end materials and intricate details will be on the higher end.
Factors Influencing Cost
Several factors can influence the cost of your custom kitchen design:
- Materials: The type of cabinets, countertops, flooring, and backsplash you choose can significantly impact your budget. For instance, granite countertops are more expensive than laminate ones.
- Labor: The cost of hiring professionals for installation, plumbing, and electrical work can vary. In areas like Dallas, TX, labor costs for a bathroom remodel can be around $20,000, which gives an idea of potential costs.
- Design Complexity: A more complex design with custom cabinetry, unique layouts, or structural changes will require more time and expertise, increasing the overall cost.
Budget Planning
Effective budget planning is crucial to keep your custom kitchen design project on track. Here are some cost-saving tips and strategies to prioritize essentials:
- Set a Realistic Budget: Start with a clear idea of how much you’re willing to spend. Discuss this with your kitchen designer to ensure the project stays within your financial comfort zone.
- Prioritize Essentials: Focus on the elements that are most important to you, such as high-quality countertops or energy-efficient appliances. Cut costs on less essential items like fancy light fixtures or luxury hardware.
- Shop Smart: Take advantage of sales, discounts, and deals on appliances, countertops, cabinets, and hardware. For example, Lowe’s often has great deals that can help you stay within your budget.
- DIY Where Possible: If you have the skills, consider doing some of the work yourself, like painting or installing backsplash tiles. This can save on labor costs.
By understanding the average costs, factors influencing expenses, and effective budget planning, you can achieve a beautiful custom kitchen design without breaking the bank.
Top Kitchen Design Trends for 2024
When planning your custom kitchen design, staying updated with the latest trends can inspire you and ensure your kitchen feels fresh and modern. Here are the top kitchen design trends for 2024:
Bold Colors
Gone are the days of all-white kitchens. In 2024, bold colors are making a statement. Think deep blues, rich greens, and vibrant reds. These colors can be used on cabinets, accent walls, or even appliances.
- Statement Colors: Incorporate a bold hue to make a focal point. For instance, a navy blue island can add a pop of color without overwhelming the space.
- Accent Walls: Paint one wall in a vibrant color to create visual interest and depth.
- Cabinetry: Opt for colored cabinets to give your kitchen a unique personality.

Sculptural Countertops
Sculptural countertops are becoming a centerpiece in kitchen design. These countertops combine functionality with artistic elements, making them both practical and visually appealing.
- Materials: Choose materials like marble, quartz, or concrete that can be shaped into unique forms.
- Shapes: Rounded edges, waterfall designs, and integrated sinks can add a sculptural element to your countertops.
- Finishes: Matte finishes can provide a sleek and modern look, while polished finishes offer a more traditional feel.

Custom Cabinets
Custom cabinets continue to be a popular choice for homeowners looking to personalize their kitchens. There are three main types to consider:
- Stock Cabinets: These are pre-made and readily available, making them a budget-friendly option. However, they offer limited customization.
- Semi-Custom Cabinets: These allow for some personalization in terms of size, color, and finishes, providing a balance between cost and customization.
- Fully Custom Cabinets: These are made to order, offering complete flexibility in design, materials, and finishes. They are ideal for creating a truly unique kitchen.

Appliance Trends
Modern kitchens are embracing smart appliances that not only look sleek but also offer advanced functionalities.
- Smart Appliances: These include refrigerators with touch screens, ovens that can be controlled via smartphone apps, and dishwashers that optimize water usage.
- Energy Efficiency: Energy-efficient appliances are not only good for the environment but also help reduce utility bills.
- Integrated Designs: Appliances are increasingly being integrated into cabinetry for a seamless look. This means hidden fridges, built-in microwaves, and under-counter dishwashers.

By incorporating these 2024 kitchen design trends into your custom kitchen, you can create a space that is both stylish and functional.
Frequently Asked Questions about Custom Kitchen Design
Is there an app to help redesign my kitchen?
Yes, there are several apps designed to help you with custom kitchen design. One popular option is the ARKitchen app. This app uses augmented reality to let you visualize your kitchen designs in real-time. It’s free and allows you to get creative with different layouts, materials, and finishes.
Another excellent tool is Create-A-Kitchen. This app offers a guided design feature that walks you through each stage of your kitchen design. You can select cabinets, layouts, and appliances, then view your selections in a virtual kitchen.
For a more detailed 3D planning tool, you can use the IKEA Kitchen Planner. This online tool helps you design your kitchen by allowing you to personalize every detail, from worktops to wall panels. Although it doesn’t support smartphones, it’s a robust tool for planning your dream kitchen.
How to design your own kitchen layout?
Designing your own kitchen layout involves several steps:
-
Create a Design List: Start by listing your priorities, needs, and budget. This will guide your decisions throughout the design process.
-
Think About the Kitchen Layout: Choose between different layouts like L-kitchen, U-kitchen, G-kitchen, or a kitchenette based on your space and needs.
-
Draw a Detailed Floor Plan: Measure your space accurately and use software tools to draw a floor plan. This will help you visualize how everything fits together.
-
Seek Inspiration: Look for inspiration in magazines, online platforms, and showrooms. This will help you refine your ideas and make informed choices.
-
Choose the Kitchen Materials: Select materials for cabinets, countertops, backsplashes, and flooring. Consider durability, maintenance, and aesthetics.
-
Choose the Cabinet Color Scheme: Decide on a color scheme that reflects your style and complements the rest of your home.
-
Select the Right Kitchen Worktop: Choose a worktop material that suits your cooking habits and maintenance preferences.
-
Flooring and Kitchen Tiles: Select flooring and tiles that are durable and match your kitchen’s overall design.
How much does an independent kitchen designer cost?
The cost of hiring an independent kitchen designer can vary widely. On average, you can expect to pay between £770 and £4,600. The final cost depends on several factors:
- Project Size: Larger projects typically cost more due to the increased complexity and time required.
- Detail Level: Highly detailed designs with custom elements will be more expensive than simpler layouts.
When planning your budget, consider these factors and prioritize essentials to keep costs manageable. Discuss your budget with your designer upfront to ensure the project stays within your financial comfort zone.
By addressing these FAQs, you can better understand the tools and steps involved in custom kitchen design, helping you create a kitchen that meets your needs and reflects your style.
Conclusion
Designing a custom kitchen can feel overwhelming, but with the right guidance, it becomes a manageable and rewarding process. From creating a design list to choosing materials, every step brings you closer to your dream kitchen.
At Aqua Gleam Bathrooms, we pride ourselves on our high-quality workmanship and attention to detail. Our team of skilled professionals ensures that every aspect of your kitchen renovation is handled with care and precision. This commitment to excellence means fewer mistakes and long-lasting results, saving you money and stress in the long run.
Whether you’re inspired by the latest trends or have a unique vision in mind, we’re here to help make it a reality. By focusing on your needs and budget, we ensure that your custom kitchen is both beautiful and functional.
Ready to transform your kitchen? Let Aqua Gleam Bathrooms guide you through the process with expertise and dedication. Contact us today to start planning your perfect kitchen!