
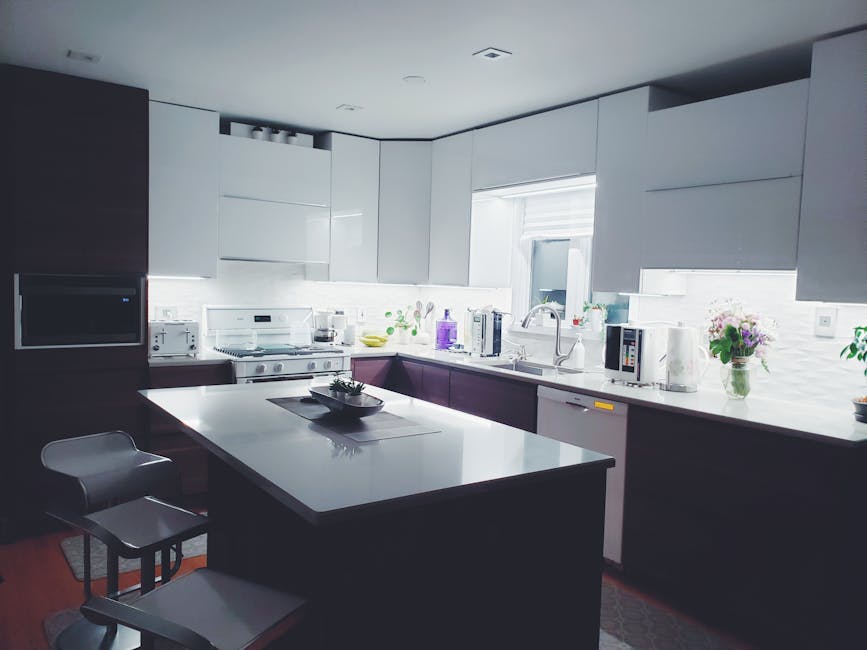
Start Your Custom Kitchen Design Journey
When you’re ready to design your custom kitchen, you want answers, not fluff. Here’s a quick guide to get you started:
- Measure Your Space: Get accurate dimensions.
- Visualize Layouts: Use tools like Roomsketcher or Easyhome Homestyler.
- Choose Cabinets and Colors: Decide on your cabinetry and color palette.
- Select Worktops and Flooring: Pick materials that fit your style and function.
Designing your custom kitchen is an exciting home improvement project that transforms one of the most vital spaces in your home. Whether you’re dealing with outdated features or dreaming of a modern update, this guide will walk you through each step. From measuring your space and choosing cabinets to selecting worktops and visualizing your new layout, we’ll cover all the essentials.
Get ready to turn your kitchen into a functional, beautiful space that perfectly suits your lifestyle and needs.
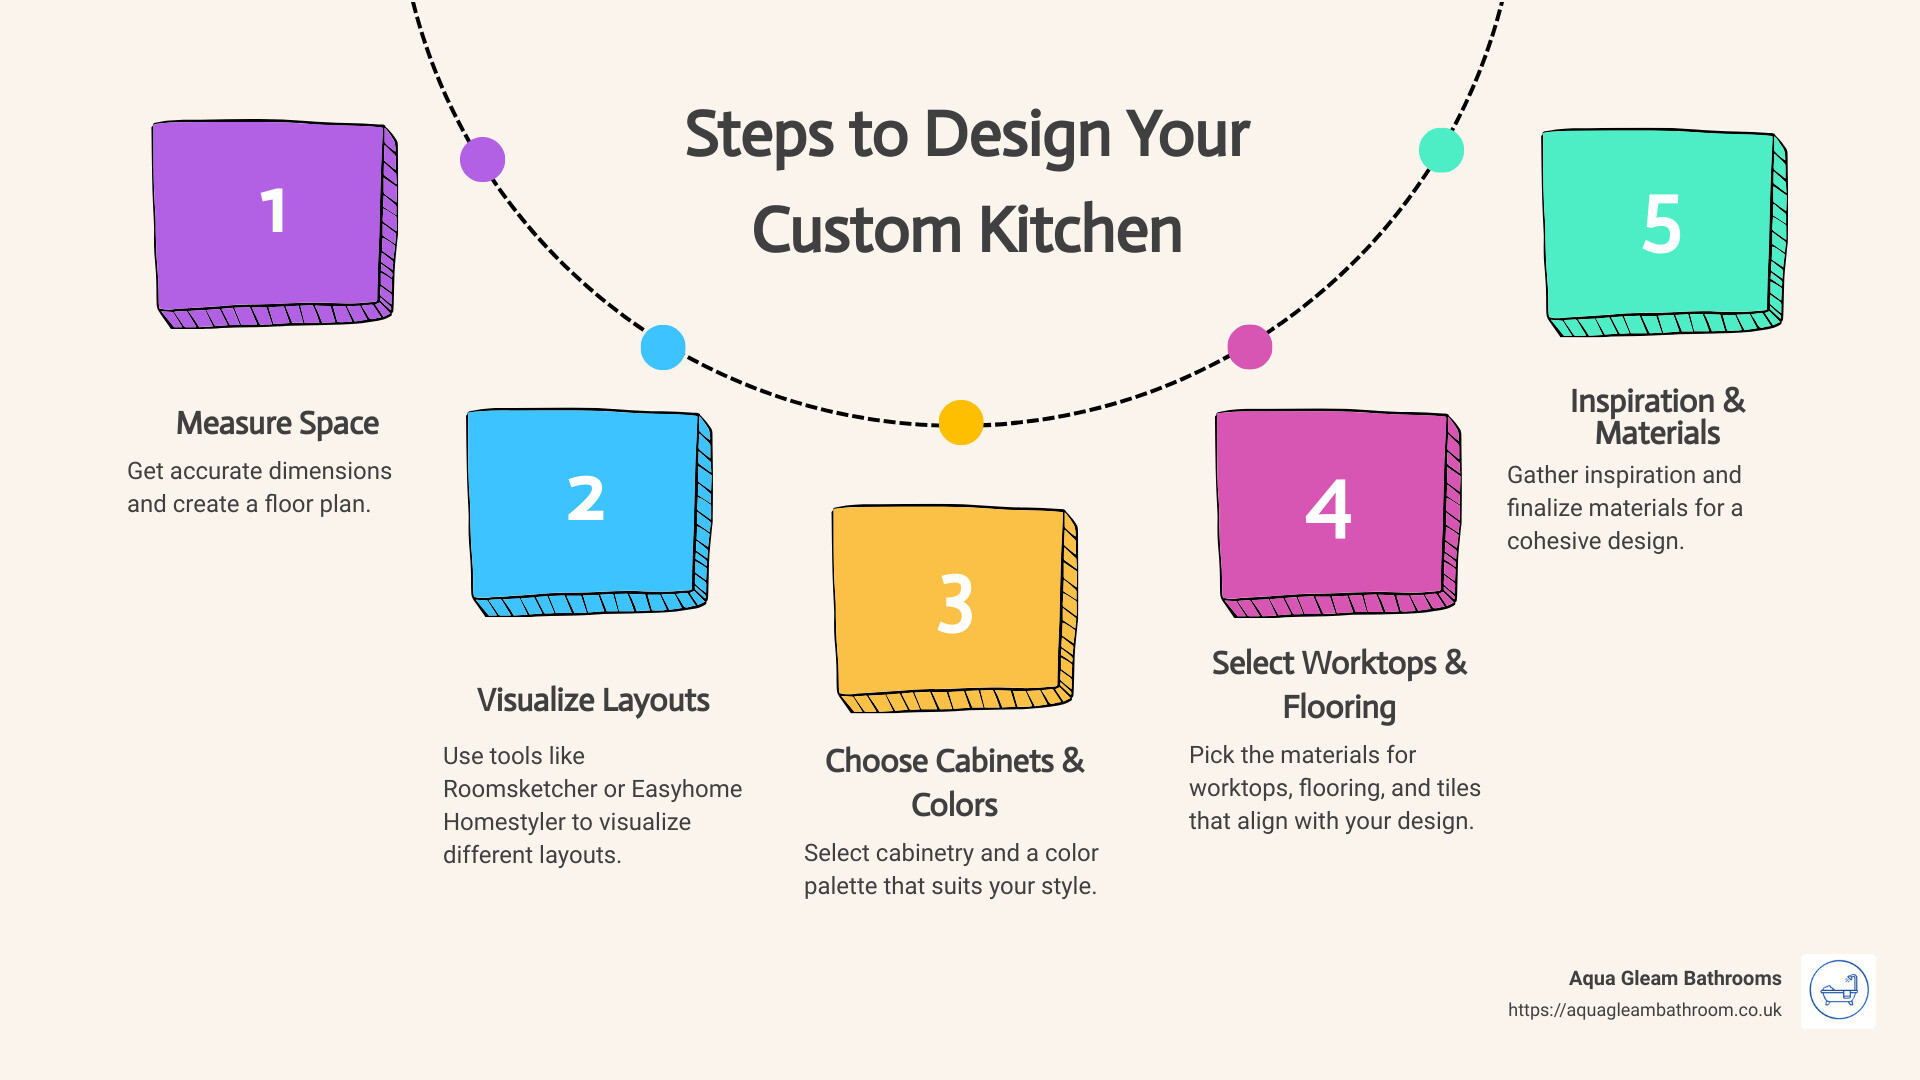
Steps to Design Your Custom Kitchen
Designing your custom kitchen is an exciting journey. Follow these steps to ensure your kitchen is both functional and beautiful.
Measure Your Space
Start by measuring your kitchen space accurately. Knowing your kitchen’s dimensions is crucial for planning the layout and selecting the right cabinets and appliances.
- Measure wall lengths: Use a tape measure to get the exact lengths of all walls.
- Note window and door placements: Measure the distance from the floor to the bottom of windows and note where doors are located.
- Mark outlets and plumbing: Identify where electrical outlets, plumbing, and gas lines are.
Having a clear floor plan will make it easier to visualize different layouts and ensure everything fits perfectly.
Visualize Different Layouts
Before diving into the details, visualize how different layouts will look in your space. Tools like Roomsketcher, Easyhome Homestyler, and ARKitchen can help you see your ideas in 3D.
- Roomsketcher: Offers an easy-to-use interface and 3D views without needing to download software.
- Easyhome Homestyler: Helps you visualize layouts, cabinets, and colours.
- ARKitchen: Uses augmented reality for real-time visualization.
These tools allow you to experiment with different configurations and find the best layout for your needs.
Choose Cabinets and Colours
Cabinets are one of the most significant elements in your kitchen. They set the tone and provide essential storage.
- Cabinetry: Opt for timeless designs like shaker-style cabinets, which are both stylish and enduring.
- Colour Palette: Choose a colour palette that complements your home’s overall décor. Neutral colours like white, beige, or grey are versatile and timeless.
- Materials: Select durable materials that are easy to clean. Matte finishes are often preferred as they don’t show dirt as much as glossy ones.
Mix and match door styles and materials to create a unique look that reflects your personality.
Select Worktops and Flooring
Your worktops and flooring need to be both functional and stylish.
- Worktops: Materials like quartz, granite, and solid surface are popular for their durability and low maintenance.
- Flooring: Look for options that are waterproof, stain-resistant, and easy to clean. Click-lock flooring can be a great choice as it’s easier to install than glue-down varieties.
- Tiles: Consider tiles for backsplashes as they add texture and are easy to clean. Classic options like subway tiles are timeless and versatile.
Selecting the right materials ensures your kitchen remains beautiful and easy to maintain.
Top Tools for Custom Kitchen Design
Designing your dream kitchen has never been easier with the help of modern tools. These tools allow you to visualize layouts, choose cabinets, and experiment with colors—all from the comfort of your home. Let’s dive into some of the best options available.
Roomsketcher
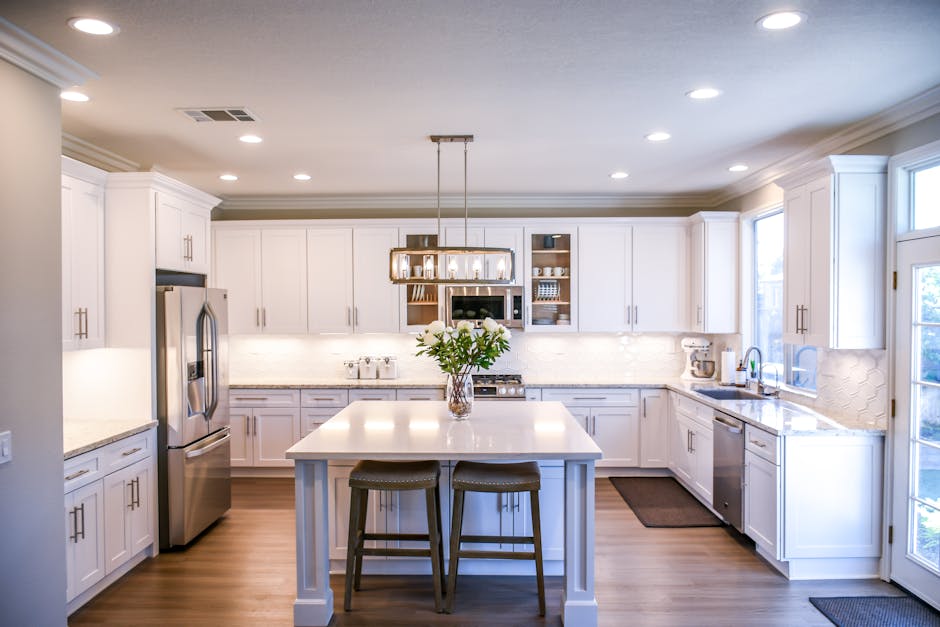
Roomsketcher is an easy-to-use tool that offers a 3D view of your kitchen design. You don’t need to download anything, making it accessible and convenient. With Roomsketcher, you can:
- Visualize different layouts
- Experiment with cabinetry and colors
- See your design from multiple angles
Easyhome Homestyler

Easyhome Homestyler is a fantastic tool for visualizing your kitchen layouts. This software allows you to:
- Play with different cabinet styles and colors
- Test various flooring options
- See how everything fits together in real-time
ARKitchen

ARKitchen uses augmented reality to provide real-time visualization of your kitchen. Simply point your device, and see your design come to life. With ARKitchen, you can:
- See a real-time 3D view of your kitchen
- Adjust layouts and placements instantly
- Make more informed decisions
Kitchenplanner.net
Kitchenplanner.net is a free online kitchen planner that requires no download or registration. It’s perfect for those who want a straightforward way to design their kitchen. Features include:
- A versatile 3D view
- Various cabinetry and appliance options
- Easy-to-use interface
Create-A-Kitchen

Create-A-Kitchen offers a guided design experience, making it simple to create your virtual kitchen. This tool allows you to:
- Follow step-by-step instructions
- Select cabinets, layouts, and appliances
- Mix and match styles and materials
Lowe’s Kitchen Planner
Lowe’s Kitchen Planner provides a comprehensive virtual design experience. With Lowe’s, you can:
- Get a 3D rendering of your kitchen
- Consult with a kitchen specialist
- Plan the installation seamlessly
IKEA Kitchen Planner

IKEA Kitchen Planner is an online tool that offers expert help and a step-by-step guide to designing your kitchen. With this planner, you can:
- Choose from a wide range of IKEA products
- Get professional advice
- Follow a detailed design process
These tools make it easier than ever to design your custom kitchen. Whether you prefer augmented reality, guided design, or a simple online planner, there’s a tool that fits your needs.
Next, let’s explore some of the latest design trends and sources of inspiration to make your kitchen truly unique.
Design Trends and Inspiration
Open Kitchen Ideas
Open kitchens can make your home feel more spacious and connected. Creating zones within your open kitchen can help define areas for cooking, dining, and relaxing. For instance, a change in pendant lighting or a stylish area rug can visually separate the kitchen from the living area.
Consider opening your kitchen to the outside. Large windows and an indoor-outdoor serving bar can bring in natural light and expand your living space.
Adding texture is key in open kitchens. Use bamboo shades, natural wood stools, or textured tiles to add visual interest and warmth.
Remodel Ideas
Remodeling your kitchen can refresh your home and wow your guests. Whether you’re redoing the layout or updating cabinets and countertops, a remodel can modernize a dated space.
Eliminate walls of cabinets to create a more open feel. Opt for open shelving or a mix of bottom cabinets and open shelves for a modern look.
Add more to your island by incorporating a cooktop, sink, or storage solutions. This makes your kitchen island multifunctional and efficient.
Current Design Trends
Staying updated with current design trends can ensure your kitchen remains stylish and functional. Two-toned cabinetry is a popular trend, adding depth and contrast to your kitchen. Combine darker lower cabinets with lighter upper ones for a balanced look.
Concrete elements are also trending. Concrete countertops or flooring add a modern, industrial touch to your space.
Appliance Trends
Appliances are becoming focal points in kitchen design. Colorful appliances can inject personality and vibrancy into your kitchen. Brands like True Residential offer appliances in bold hues that stand out.
Retro accents are making a comeback. Appliances with vintage designs but modern functionality, like those from SMEG, can add character to your kitchen.
Incorporating these trends and ideas can transform your kitchen into a space that’s both functional and beautiful. Next, let’s address some frequently asked questions about custom kitchen design.
Frequently Asked Questions about Custom Kitchen Design
Is there an app to design your own kitchen?
Yes, there are several apps that make it easy to design your own kitchen. Roomsketcher is a popular choice. It offers a 3D view and is easy to use without needing to download any software.
Another great option is Easyhome Homestyler. This app lets you visualize different layouts, cabinets, and colors. You can see how everything fits together before making any decisions.
For those who love augmented reality, ARKitchen is a fantastic tool. It allows you to see your kitchen design in real-time, as if it’s already built.
Can I design my own kitchen online for free?
Absolutely! Kitchenplanner.net is a free online tool that lets you design your kitchen in 3D. There’s no need to download anything, and you don’t even have to register.
Many companies offer free online planners. For example, Create-A-Kitchen provides a guided design experience, walking you through each step. You can choose your cabinets, layout, and appliances, and see how they look in a virtual kitchen.
How to design a kitchen on your own?
Designing your own kitchen can be fun and rewarding. Here are the steps to get you started:
-
Measure Your Space: Begin by measuring the dimensions of your kitchen. Create a floor plan to understand the layout.
-
Visualize Different Layouts: Use tools like Roomsketcher or Easyhome Homestyler to play around with different layouts. These tools help you see how different configurations will look.
-
Choose Cabinets and Colors: Decide on the style and color of your cabinets. Think about how they will match with the rest of your home’s decor.
-
Select Worktops and Flooring: Pick materials for your countertops and flooring. Consider durability and how they will complement your cabinets and colors.
By following these steps and using the right tools, you can create a kitchen that fits your style and needs perfectly.
Next, let’s explore some inspiring design trends and ideas for your custom kitchen.
Conclusion
Designing your dream kitchen is an exciting journey, and at Aqua Gleam Bathrooms, we’re here to make it smooth and enjoyable. Our commitment to high-quality workmanship ensures that every detail of your kitchen renovation is handled with precision and care.
We understand that attention to detail is crucial in creating a functional and beautiful kitchen. Our team meticulously plans and executes each project, ensuring nothing is overlooked. This dedication not only meets but often exceeds our customers’ expectations, providing long-term satisfaction and value.
Whether you’re updating a small area or undertaking a complete kitchen remodel, Aqua Gleam Bathrooms is your trusted partner. Our expertise in custom kitchen design, combined with our passion for creating spaces that reflect your unique style, makes us the ideal choice for your kitchen renovation.
Ready to start your kitchen transformation? Contact us today and let’s bring your dream kitchen to life!