
Why Kitchen Design Matters
When it comes to creating a dream home, a well-designed kitchen is essential. Kitchen design isn’t just about aesthetics; it’s about functionality, efficiency, and making the most of your space.
Here are the key points you’ll learn:
1. The importance of a well-planned kitchen layout.
2. Trends shaping kitchen designs in 2024.
3. Expert tips and budget-friendly solutions.
Why is kitchen design important?
- A beautiful, functional kitchen enhances daily life.
- Smart design choices can increase your home’s value.
- The kitchen is often the home’s central hub where memories are made.
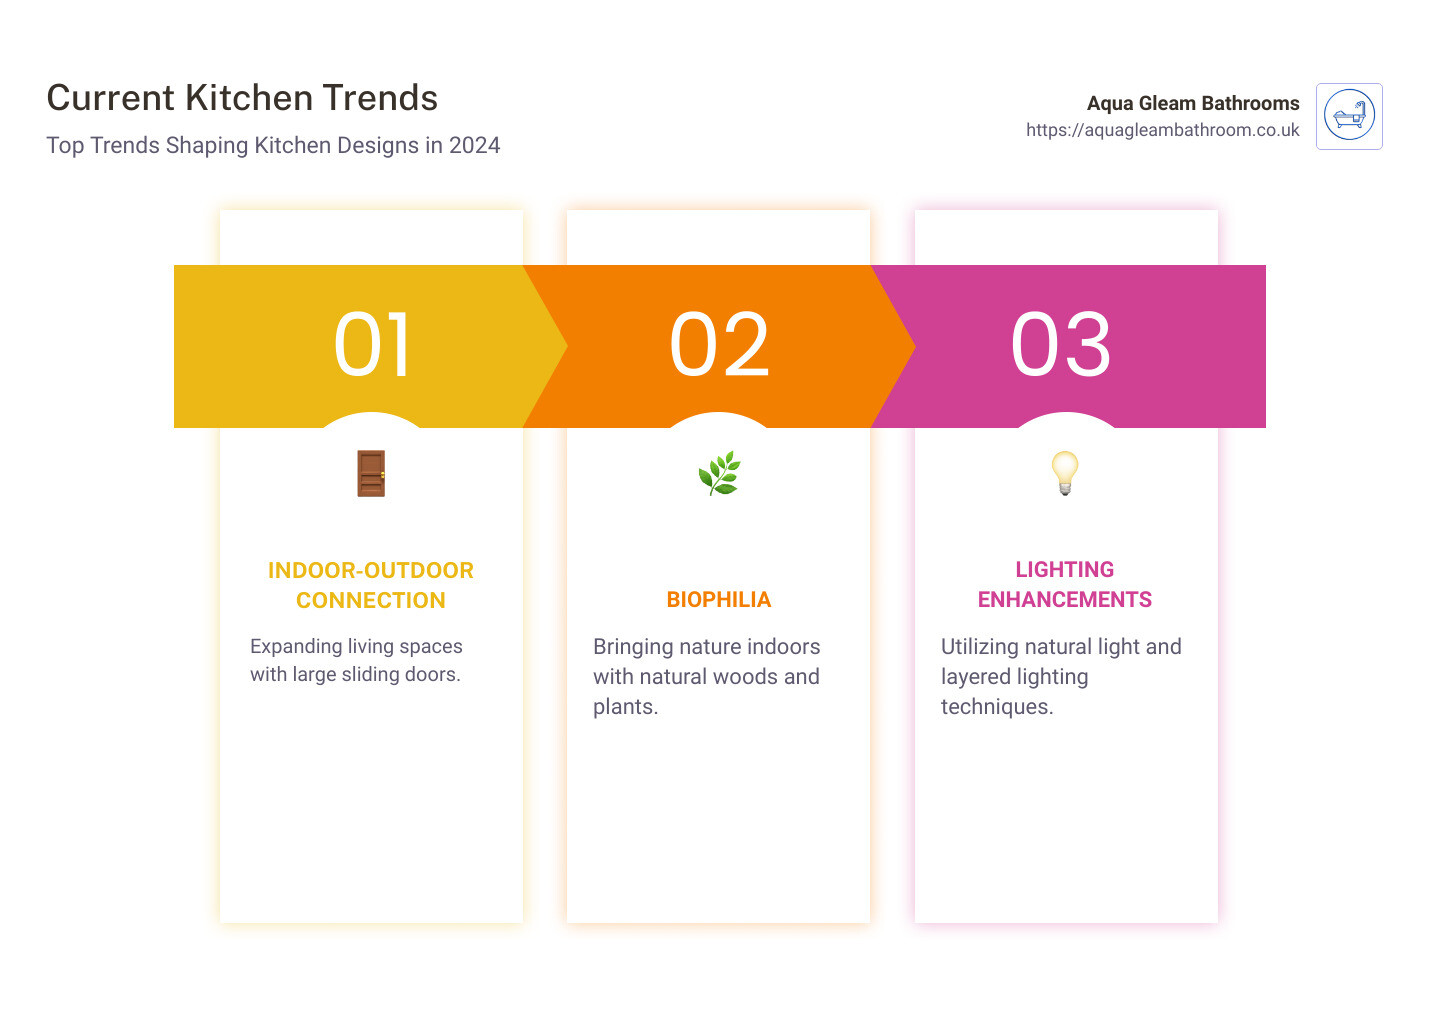
Current Kitchen Trends:
1. Indoor-Outdoor Connection: Expanding living spaces with large sliding doors.
2. Biophilia: Bringing nature indoors with natural woods and plants.
3. Lighting Enhancements: Utilizing natural light and layered lighting techniques.
Get ready to transform your kitchen into a space you’ll love.
Understanding Kitchen Layouts
When it comes to kitchen design, choosing the right layout is crucial. The layout determines how you move, cook, and interact in the space. Let’s break down the most common layouts: Island, Parallel, Straight, L-Shape, U-Shape, Open, and Galley.
Island Kitchen
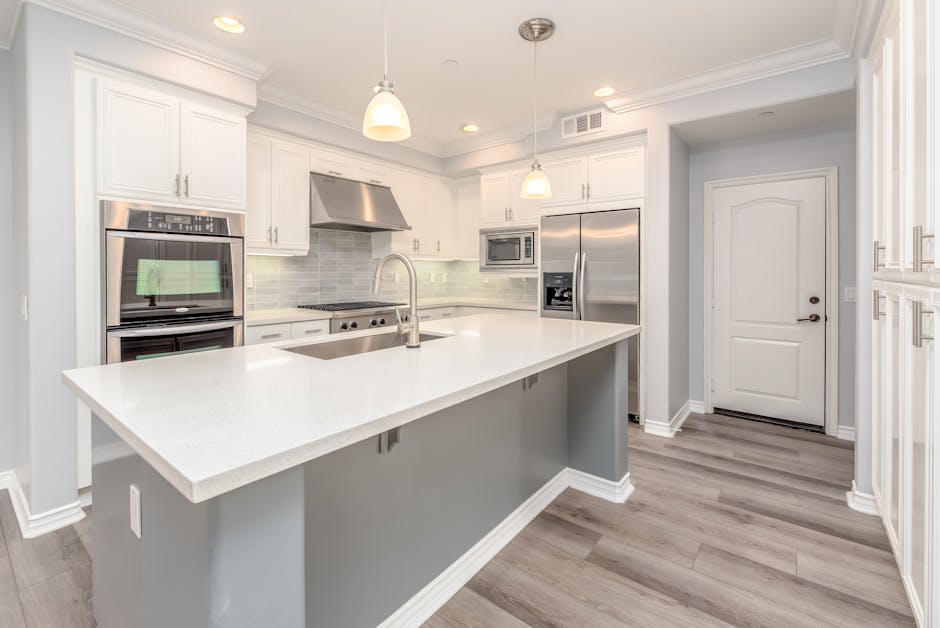
An island kitchen features a central countertop that stands alone, separate from the main counters. This layout is perfect for homes that love to entertain. The island provides extra prep space, storage, and can even house appliances like a sink or stove.
Example: In a Louisville kitchen renovation, the designer added two islands to create tons of workspace and seating for family and friends. This setup allowed multiple people to cook together without feeling cramped.

Parallel Kitchen
Also known as a galley kitchen, the parallel layout has two countertops running parallel to each other. This design is efficient for small spaces as it maximizes every inch of the kitchen. It’s ideal for homes where floor space is limited but storage and prep areas are essential.
Tip: Keep work areas on one wall to avoid traffic congestion.
Straight Kitchen
A straight kitchen layout has all the cabinets, countertops, and appliances along a single wall. This is the best option for studio apartments and lofts. It keeps everything within easy reach and uses vertical space for storage.
Pro Tip: Add shelves or overhead cabinets to maximize storage.
L-Shape Kitchen
The L-shape kitchen layout forms an “L” with two perpendicular walls. This design is versatile and works well in both small and large spaces. It provides an efficient work triangle without cutting off the kitchen from the rest of the home.
Case Study: In a Chicago home, an L-shaped layout allowed for a handmade table that matched the island base, creating a cohesive and functional space.
U-Shape Kitchen
A U-shape kitchen has three walls of cabinets and appliances, forming a “U”. This layout is ideal for larger kitchens as it offers ample storage and counter space. It keeps everything within easy reach while providing distinct cooking, prep, and cleaning areas.
Design Note: Ensure there is enough space between the opposing counters to avoid a cramped feel.
Open Kitchen
An open kitchen layout integrates with the living or dining area, creating a seamless flow between spaces. This design is perfect for homes that love to entertain and want to keep the cook connected with guests.
Trend Alert: Combining the kitchen with a family room or bar area is becoming increasingly popular for social gatherings.
Galley Kitchen
A galley kitchen is similar to the parallel layout but typically narrower. It’s efficient and perfect for small spaces. The galley kitchen maximizes every inch of space, making it a practical choice for compact homes.
Tip: Keep work areas on one wall to avoid traffic through the work triangle and prevent injuries.
Understanding these layouts can help you choose the best one for your space and needs, ensuring your kitchen is both functional and beautiful.
Essential Kitchen Design Principles
When designing a kitchen, it’s crucial to balance aesthetics with functionality. Here are key principles to keep in mind:
Work Triangle
The work triangle concept is a time-tested guideline for kitchen efficiency. It connects the stove, sink, and refrigerator, forming a triangular layout.
Key Points:
– Each side of the triangle should be between 4 and 9 feet.
– The total distance of the triangle should be between 13 and 26 feet.
– Avoid placing appliances or cabinets in the path of the triangle.
This layout minimizes movement, making cooking smoother and more efficient.
Traffic Flow
Managing traffic flow ensures that your kitchen is safe and easy to navigate.
Tips for Optimal Traffic Flow:
– Keep the kitchen’s busiest areas (stove, sink, refrigerator) free from cross-traffic.
– Ensure pathways are at least 36 inches wide.
– For larger kitchens, consider a secondary work triangle to accommodate multiple cooks.
Vertical Storage
Maximizing vertical space is essential, especially in small kitchens.
Ideas for Vertical Storage:
– Install tall cabinets to use the full height of the room.
– Use open shelves for frequently used items.
– Consider a library ladder for easy access to high shelves.
Vertical storage keeps counters clear and makes the kitchen feel more spacious.
Exterior Wall Stove
Placing the stove on an exterior wall can be beneficial.
Advantages:
– Easier installation of ventilation systems.
– Reduces cooking odors and smoke inside the house.
Example: In a kitchen designed by Danielle Florie, the stove was placed on an exterior wall, making ventilation more effective and maintaining a clean, fresh kitchen environment.
Sink Placement
The sink is one of the most-used areas in the kitchen, so its placement is critical.
Placement Tips:
– Ideally, position the sink between the stove and refrigerator within the work triangle.
– Consider placing the sink under a window for natural light and a pleasant view.
– Ensure ample counter space on either side for prep and drying areas.
Case Study: In a kitchen designed by Overmyer Architects, the sink was centrally located within the work triangle, enhancing efficiency and workflow.
By following these principles, you can create a kitchen that is both beautiful and highly functional. Next, we’ll explore the top kitchen design trends for 2024 to keep your space modern and stylish.
Top Kitchen Design Trends for 2024
Let’s dive into the top kitchen design trends for 2024. These trends focus on creating spaces that are not only beautiful but also functional and sustainable.
Outdoor Connections
Connecting indoor and outdoor spaces is becoming a top priority. Large sliding doors that open to outdoor living areas and phantom screens for flexibility are key elements.
Example: Many homes now feature kitchens that seamlessly extend to outdoor patios, making it easy to entertain and cook outside.
Biophilia
Biophilia is about bringing nature indoors. This trend is strong in 2024, with designers incorporating natural woods like oak, walnut, and cherry into their designs. These woods add warmth and character to the kitchen.
Quote: “Our clientele no longer want a sterile kitchen – they want a kitchen with life that also feels lived in.”
Lighting Enhancements
Lighting plays a crucial role in kitchen design. Natural light, especially from large windows, enhances both indoor-outdoor living and biophilia. Multiple layers of lighting, including task and accent lighting, are important.
Tip: Use tunable white lighting to adjust the color temperature and create the perfect atmosphere for any activity.
Sustainability
Sustainability is a major focus in 2024. This includes using eco-friendly materials and energy-efficient appliances. Homeowners are increasingly looking for sustainable options in their kitchens.
Example: Opt for materials like bamboo or recycled glass for countertops and cabinetry.
Longevity
Choosing timeless designs over trendy ones ensures your kitchen remains stylish for years. Neutral color palettes, classic subway tile backsplashes, and shaker-style cabinets are elements that have stood the test of time.
Case Study: A kitchen remodel that focused on timeless elements saw a significant increase in the home’s resale value, proving that classic designs are a smart investment.
By incorporating these trends, you can create a modern, functional, and sustainable kitchen.
Innovative Kitchen Design Ideas
Making your kitchen both functional and stylish can be a challenge, but these innovative kitchen design ideas can help you achieve a space that’s both practical and beautiful.
Disguised Appliances
One clever way to enhance your kitchen’s look is to disguise your appliances. House Beautiful‘s 2023 Whole Home kitchen used this trick by adding painted front panels and oversized hardware to refrigerators, making them look like cabinetry. This not only blends the appliances seamlessly into the kitchen but also eliminates the worry of fingerprints smudging stainless steel surfaces.
Additional Storage
Maximizing storage is crucial, especially in small kitchens. Colleen Dowd Saglimbeni of CDS Interiors utilized drawers under a banquette in a floating home in Sausalito, California, to store extra napkins and serving pieces. This smart use of space ensures that every inch of your kitchen is functional without feeling cluttered.
Library Ladder
Reaching high cabinets can be a hassle. Designer Reena Ravi solved this problem by installing a library ladder in her studio kitchen. The brass rail curves around the cabinetry, allowing the ladder to roll out of the way when not in use. This not only adds a touch of elegance but also makes high storage more accessible.
Sentimental Pieces
Displaying sentimental items can make your kitchen feel more personal. Jaqui Seerman mirrored an original recessed niche in her kitchen by adding a second one over the sink. This space is perfect for high-use glassware and recipe books, giving them prime real estate and adding a personal touch to the kitchen.
Cabinet Skirts
For a cottagecore aesthetic, consider using fabric skirts instead of lower cabinet doors. Designer Meta Coleman used ruffled fabric skirts in a California kitchen, which eliminates the noise of slamming doors and broken hinges. However, keep in mind that they are harder to childproof.
By incorporating these innovative kitchen design ideas, you can create a space that is both functional and uniquely yours. Next, we’ll explore some useful tools and apps to help you design your dream kitchen.
Kitchen Design Tools and Apps
Designing your kitchen can be a complex task, but there are several tools and apps that can make the process easier and more enjoyable. Here are some of the best options available:
Roomsketcher
Roomsketcher is a user-friendly tool that allows you to create detailed floor plans and 3D models of your kitchen. You can easily drag and drop elements like cabinets, appliances, and furniture into your design. The app also offers a virtual tour feature, so you can walk through your kitchen before making any final decisions.
Key Features:
– Drag-and-drop interface
– 3D visualization
– Virtual tours
Easyhome Homestyler
Easyhome Homestyler is another excellent app for kitchen design. It provides a wide range of templates and design options to choose from. You can also upload a photo of your current kitchen and see how different elements would look in your space.
Key Features:
– Templates and design options
– Photo upload feature
– Real-time adjustments
ARKitchen
ARKitchen uses augmented reality (AR) to help you design your kitchen. Simply point your phone at your kitchen space, and the app will overlay virtual elements like cabinets and appliances onto the real world. This makes it easy to see how different designs will look in your actual kitchen.
Key Features:
– Augmented reality
– Real-time visualization
– Interactive design elements
Lowe’s 3D Kitchen Planner
Lowe’s 3D Kitchen Planner is a comprehensive tool that guides you through the entire kitchen design process. From measuring your space to selecting cabinets and appliances, this planner has it all. You can also save your designs and share them with others for feedback.
Key Features:
– Step-by-step guidance
– 3D visualization
– Save and share designs
By utilizing these kitchen design tools and apps, you can simplify the design process and create a kitchen that meets all your needs. Next, we’ll discuss how to design your own kitchen, from measuring your space to selecting the perfect cabinets and colors.
How to Design Your Own Kitchen
Designing your own kitchen can be both fun and fulfilling. Let’s break it down into simple steps: measuring your space, visualizing layouts, selecting cabinets, and choosing colors.
Measuring Your Space
Accurate measurements are the foundation of a great kitchen design. Start by measuring the length, width, and height of your kitchen. Don’t forget to note the positions of doors, windows, and any fixed features like radiators or plumbing.
Tip: Use a tape measure and jot down all dimensions. Double-check to avoid mistakes.
Visualizing Layouts
Once you have your measurements, it’s time to visualize your layout. There are several popular kitchen layouts to choose from:
- L-Shape: Ideal for corner spaces.
- U-Shape: Provides ample storage and counter space.
- Island: Great for open kitchens and socializing.
- Galley: Efficient for small spaces.
Using tools like Roomsketcher can help you see how different layouts will look in your space.
Selecting Cabinets
Cabinets are a crucial part of your kitchen’s functionality and style. When selecting cabinets, consider:
- Storage needs: Think about what you need to store and choose cabinets that offer the right mix of shelves, drawers, and pull-outs.
- Style: Match your cabinets to the overall theme of your home. For example, modern kitchens might feature sleek, handle-less designs, while farmhouse kitchens often have shaker-style cabinets.
- Quality: Invest in durable materials that will stand the test of time.
According to Aqua Gleam Bathrooms, planning is key to avoid costly mistakes and ensure the final result matches your vision.
Choosing Colors
Color can transform your kitchen from bland to beautiful. Here are some tips:
- Neutral tones: Create an open and airy feel.
- Pops of color: Add vibrancy and excitement. For instance, red or blue accents can make a big impact.
- Complementary colors: Use colors that contrast well, like greens with reds or blues with oranges, to add visual interest.
Interior designer Garrow Kedigian suggests painting kitchens with lively colors to make them feel more like rooms and less like utilitarian spaces .
By following these steps, you can design a kitchen that is both functional and beautiful. Next, we’ll answer some frequently asked questions about kitchen design.
Frequently Asked Questions about Kitchen Design
Is there an app to design your own kitchen?
Yes, there are several apps that can help you design your kitchen:
-
Roomsketcher: This app is great for creating floor plans and 3D visualizations of your kitchen. You can drag and drop furniture, cabinets, and appliances to see how they fit in your space.
-
Easyhome Homestyler: This app allows you to take a photo of your room and then add 3D models of furniture and appliances. It’s perfect for visualizing how different items will look in your kitchen.
-
ARKitchen: This augmented reality app lets you see how different kitchen designs will look in your actual space. Just point your phone at your kitchen, and the app will overlay different design elements.
How do I design my kitchen layout?
Designing your kitchen layout involves several key steps:
-
Measuring Space: Start by measuring your kitchen space accurately. Include walls, windows, doors, and ceiling height. This will help you understand what you have to work with.
-
Visualizing Layouts: Use kitchen design tools like Roomsketcher or Easyhome Homestyler to create different layouts. Try different configurations to see what works best for your needs.
-
Selecting Cabinets: Choose cabinets that fit your style and storage needs. Consider the size and placement of cabinets to maximize storage and accessibility.
What are the six basic kitchen designs?
There are six basic kitchen layouts that you can choose from:
-
Island: Ideal for large kitchens, an island layout includes a central counter that can be used for cooking, eating, or storage.
-
Parallel: Also known as a galley kitchen, this layout has two parallel countertops. It’s efficient for small spaces and keeps everything within easy reach.
-
Straight: This layout has all the kitchen elements lined up along one wall. It’s perfect for small apartments or studios.
-
L-Shape: This layout forms an L with two adjacent walls. It’s great for corner spaces and offers flexibility in appliance placement.
-
U-Shape: This layout uses three walls, creating a U shape. It’s ideal for larger kitchens and provides ample counter and storage space.
-
Open: An open layout integrates the kitchen with the living or dining area. It’s perfect for entertaining and creates a spacious feel.
Each of these layouts has its own advantages and can be customized to fit your specific needs. By understanding these basic designs, you can choose the one that works best for your kitchen.
Next, we’ll explore some innovative kitchen design ideas to take your space to the next level.
Conclusion
At Aqua Gleam Bathrooms, we believe that kitchen design should be an exciting and fulfilling process. Our team of experts is dedicated to bringing your vision to life with high-quality workmanship and meticulous attention to detail.
High-Quality Workmanship
We understand that a kitchen remodel is a significant investment. That’s why we use only the best materials and employ skilled craftsmen to ensure your kitchen not only looks stunning but also stands the test of time. Our commitment to quality means you can trust us to deliver a kitchen that exceeds your expectations.
Attention to Detail
In kitchen design, the beauty truly is in the details. Whether it’s the perfectly grouted tile, the seamlessly installed fixtures, or the pristine finishes, we pay close attention to every aspect of your project. Our team ensures that every element, from the colour of the tile grout to the alignment of your cabinets, is executed flawlessly.
We also understand that the details are not just about aesthetics but also about functionality and durability. Proper sealing around sinks and baths, for example, can prevent water leaks and ensure longevity. Our meticulous approach guarantees that your kitchen is both beautiful and practical.
If you’re ready to transform your kitchen into a space that reflects your style and meets your needs, contact us today. Let Aqua Gleam Bathrooms help you create the kitchen of your dreams.