
Stylish Solutions for Compact Spaces
The kitchen is often referred to as the heart of the home.
Kitchens are often at the heart of household activity, serving as the place where meals are prepared, homework completed and memorable conversations take place. Unfortunately, when square footage is limited, designing an efficient and stylish kitchen can be an uphill struggle; many homeowners in Cardiff face this struggle daily and must figure out ways to transform their compact spaces into spaces that exude charm while remaining functional and efficient.
In our article “Stylish Solutions for Compact Spaces: Unveiling Creative Kitchen Designs for Small Rooms”, Aqua Gleam Bathrooms will share its small room kitchen design expertise. Using our experience at Aqua Gleam Bathrooms, we will guide you in maximising your kitchen space while still maintaining an aesthetically pleasing appearance.
Stay tuned as we explore the challenges associated with small kitchen design and ways to overcome them with innovative storage solutions, creative layout ideas, and more. Let’s create an aesthetically pleasing space that serves multiple functions!

Understanding the Challenges of Small Kitchen Design
Kitchens are often considered the heart of any home, where memories are made and meals prepared. But what happens when this essential space is smaller than you’d prefer? From compact city apartments in Cardiff to awkwardly-shaped kitchens in period properties, designing a small kitchen presents special challenges, but these hurdles can be surmounted through careful planning, creative design choices and understanding how best to utilize every inch of space available.
One of the main challenges of small kitchen design is finding enough room for storage. From pots and pans to groceries, a kitchen requires a substantial amount of storage space. When square footage is limited, utilising every nook and cranny effectively becomes even more essential.
Another factor to keep in mind when designing a small kitchen is layout. While traditional kitchen triangles – which place sink, oven and fridge in close proximity for efficient cooking – may not always work, Ben Burbidge, Managing Director at Kitchen Makers emphasizes that it’s key to carefully consider layout to maximize available space and maximize efficiency in any given situation.
Electrical planning plays an integral part in small kitchen design. Neglecting to account for enough electrical outlets during your remodel could cause frustration and potential safety hazards; so it is imperative that your electrical layout comply with National Electrical Code standards in order to meet all your needs.
Consider aesthetics when designing your small kitchen. Selecting appropriate colours, materials and lighting can have a dramatic impact on how spacious your space feels; using lighter hues or reflective splashbacks can give the illusion of increased square footage.
Understanding these challenges is the first step to creating a beautiful and functional small kitchen. Over the next sections, we will discuss innovative storage solutions and layout concepts to overcome obstacles to your design project. Stay tuned as we continue exploring small kitchen design!
The Art of Maximizing Space in Small Kitchens
Every inch matters when you’re working with a compact kitchen. However, having a small kitchen doesn’t mean you have to sacrifice style or functionality. Instead, it’s about making strategic choices to maximize your space, creating a kitchen that is as functional as it’s beautiful.
Streamline your Space
One of the first steps in maximizing your kitchen space is to streamline your design. An all-white kitchen, for instance, can instantly make a room feel bigger due to its light-reflecting nature. Smooth, glossy cabinet fronts without hardware and a cooktop set in matching countertops can enhance this effect (source).
Strategic Appliance Placement
Don’t overlook the importance of strategic appliance placement. The location of your appliances should follow the flow of your kitchen activities. Placing the dishwasher on the side of your sink that aligns with the direction of your kitchen traffic can make your workflow smoother (source).
Make an Island Work for You
In a small kitchen, a counter-height work table can double as an island and eating space. This piece can be conveniently pushed against the wall or moved out of the room anytime it starts to feel cramped, offering you flexibility while maximizing your available space (source).
Use Vertical Space
Another smart way to maximize your small kitchen is to use vertical space. Suspend open shelving from the ceiling or hang a rack high on the wall to add height and create the illusion of more space. This also provides extra storage to keep your countertops clutter-free (source).
The Power of Paint
The paint colour you choose can also play a significant role in maximizing your small kitchen. Light and bright colours can make a space feel larger, while painting the floor with an oversized glossy checkered print, for instance, can create an impression of openness (source).
Maximizing space in small kitchens is about combining practicality with style. By implementing these strategies, you can create a kitchen that not only looks great but works efficiently. The next sections will delve deeper into innovative storage solutions and creative layout ideas that can further help you enhance your small kitchen.

Innovative storage solutions for compact kitchens
Clutter can be an insurmountable battle in any kitchen, but the scaled-down version presents additional obstacles. But with some creativity and innovation, you can discover new storage opportunities within its confines to make it just as functional as larger kitchens.
Stretch Cabinets Up High
One way to increase storage in a small kitchen is to utilize vertical space. Make use of all available vertical space by stretching cabinets all the way to the ceiling to eliminate awkward gaps at the tops of cabinets that often collect dust – this not only adds additional storage capacity but also gives your kitchen an unbroken, seamless appearance. Use high-up storage spaces for items you use often like party supplies and seasonal gadgets like ice-cream makers and slow cookers.
Combine Open and Closed Storage Solutions: The Ideal Blend
Planning your small kitchen efficiently often means selecting a mix of open and closed storage solutions. While cabinets can provide essential space-saving storage space, open shelving adds personality and allows you to display your favourite items while creating an open feel. Just be mindful not to overwhelm open shelves – less is always more!
Smart Use of Appliances
In a small kitchen, appliances can serve a dual role. Your oven can act as a convenient spot for baking trays when not in use while your dishwasher can temporarily hold clean dishes to save cabinet space. To maximize efficiency in this regard, ensure that their placement matches with your kitchen activities to optimize results.
Bespoke Storage Solutions
Investing in custom made-to-measure designs can significantly increase your kitchen’s storage capacity. Non-standard door sizes, corner cabinets with no edges that close in on themselves and tailor made carcasses all become invaluable features of smaller kitchen layouts, making every inch count! Furthermore, custom solutions can even fit awkward corners or alcoves perfectly while maximising every inch available space for maximum efficiency.
Slim Breakfast Bars: Eat and Store
Who said small kitchens couldn’t dine? A slim breakfast bar carved out of your worktop not only offers you an ideal spot to dine but also extra storage underneath for items such as stools or other small appliances.
Innovative storage solutions are essential to creating an efficient, functional, and stylish small kitchen. By thinking outside the box and making every inch count, you can transform your compact kitchen into a space that works for you. In the next section we will discuss layout ideas to further improve it.

Remember, a small kitchen doesn’t mean you have to compromise on style or functionality. By adopting creative layout ideas, you can transform your compact kitchen into a space that’s as practical as it is beautiful. And if you’re in Cardiff and need professional assistance, Aqua Gleam Bathrooms is a reliable choice for top-notch kitchen fitting services.

The Role of Color in Enhancing Small Kitchen Spaces
Imagine walking into your kitchen and feeling a sense of spaciousness, despite its limited square footage. This isn’t an unrealistic dream, but a feasible reality with the smart use of colour. In small kitchens, colour can play a pivotal role in creating an illusion of space, light, and openness.
Going Neutral
Neutral colour tones are a tried and tested method in enhancing small kitchen spaces. Interior designer Edward Bulmer recommends this approach, proposing neutral colors for the walls and a bright pop of colour for the cupboards. This combination leverages the spaciousness effect of light colours while injecting personality with a vibrant hue on the cupboards.
Exploring Contrasts
Don’t fear to experiment with contrasting colours. Though this might sound counterintuitive, contrasting colours, when working tonally, can create an appealing visual impact. You could choose colours adjacent to each other on the colour wheel for a safe play, or for a striking impact, opt for complementary colors on opposite sides of the wheel. This could mean pairing greens with reds, blues with oranges, or purples with yellows.
Bold Tiles for the Floor
If you have a penchant for pattern, the floor is your canvas. Bold tiles with striking patterns can add character to your small kitchen, and when kept to the floor, contribute to a sense of spaciousness. Choosing tiles with a color palette that complements your kitchen theme will further enhance the effect.
Reflective Surfaces
Reflective surfaces can also be a smart color play in small kitchens. Opting for gloss-finished cabinets or metallic accessories can create reflections that bounce light around the room, making it appear brighter and larger. Moreover, these high-gloss or metallic finishes add a dash of luxury to your space.
The Power of a Colour Pop
Don’t shy away from bold colours, even in a small kitchen. A splash of a vibrant hue, like red, can transform a cold, cramped space into an inviting, energetic area. So, whether it’s a brightly painted wall or a vivid appliance, a color pop can make quite the difference.
Creative Kitchen Layout Ideas for Small Spaces
Once you’ve maximized every inch of your compact kitchen, the next step should be experimenting with its layout to further optimize it. Your kitchen’s layout forms the backbone for everything else to come together – it dictates its functionality and flow – from traditional work triangle concepts to appliance placement strategies, let’s look at various ideas that could make your space seem bigger while simultaneously increasing functionality.
Adopt the Work Triangle
A time-tested layout concept known as the work triangle places your sink, refrigerator and stove in a triangular arrangement to maximize efficiency. This arrangement ensures your most frequently-used appliances are always within easy reach for an easier cooking routine and to reduce unnecessary movement in small kitchens. This technique has proved particularly successful.
Small kitchens often lack horizontal space, but that doesn’t stop you from going vertical. Hang open shelving from the ceiling or mount a rack high on the wall to add height and create the illusion of more space while simultaneously relieving clutter off of your counter surface, giving your kitchen an airier and organized feel.
Placement of Appliances with Care
Strategic appliance placement is key when managing a small kitchen, and should follow the flow of your activities. For instance, if most of your activities move to the right, place the dishwasher on its left side so it can load and unload dishes without disrupting your workflow. Apply this principle across all appliances for enhanced functionality in your kitchen.
Select a Double-Duty Island
When your small kitchen has enough room for an island, make it work double time by using it as both an island and an eating space. A counter-height work table can serve both roles. When not being used, this portable piece can easily be pushed against a wall or moved out of the way to create more space in your room.
Play around with both vibrant and neutral hues when choosing colours to use for playtime.
Colour contrast can play an invaluable role in expanding the perception of space in your kitchen. By choosing vivid hues for upper cabinets while leaving neutral tones at the base cabinets, this playful approach can make any small space seem larger while adding an element of style and fun!
The right colour scheme can dramatically transform your small kitchen, making it feel larger, brighter, and more inviting. And remember, if you’re in Cardiff and need professional help to bring your small kitchen design to life, Aqua Gleam Bathrooms is always ready to assist.

Lighting for Small Kitchen Designs
Lighting is often underestimated when it comes to small kitchen design. While often neglected, lighting plays an essential part in increasing perceived space perception, creating an inviting ambience, and improving functionality. If you’re planning a remodel in Cardiff don’t underestimate its transformative power! Lighting should always be given due consideration during kitchen redesign projects.
Layered Lighting: An Efficient Solution
Layer lighting is one of the best ways to illuminate a small kitchen. This involves employing ambient, task and accent lights in tandem to meet all your lighting needs – ambient provides general illumination; task lights illuminate specific work areas like countertops or stovetops; accent lighting emphasizes design features like open shelving or artwork.
Natural Light
Maximizing natural light can be an invaluable way to make small kitchens appear larger and more open. Try installing skylights or expanding window sizes for more natural sunlight to come through; alternatively, light-coloured curtains and blinds may help maximize natural light entering the room.
Lighting Fixtures Placed Strategically
Position of lighting fixtures can have an enormous effect on how a small kitchen feels. Under-cabinet lighting can brighten workspaces while making the area seem larger by eliminating shadows; pendant lights over a breakfast bar or dining table can create a cozy ambiance while drawing the eye upwards, giving the impression of vertical space.
Lighting Controls for Mood and Energy Efficiency
Dimmers and smart lighting controls allow you to tailor the brightness levels according to your needs, setting the perfect atmosphere for various events while saving energy. Try choosing warmer tones for relaxing family dinners while opting for cooler ones for morning prep or cleanup tasks.
Impact of Lighting on Safety and Functionality
Good lighting isn’t simply about aesthetics; it also serves to ensure safety and functionality. Good illumination helps avoid accidents while making tasks such as chopping, cooking, and cleaning much simpler.
The power of lighting in small kitchen design cannot be overstated. It’s a design feature that can significantly enhance both the look and functionality of your space. If you’re seeking professional advice on illuminating your small kitchen best, Aqua Gleam Bathrooms in Cardiff has the expertise to guide you through the process.

How Flooring Affects Small Kitchen Perception
When it comes to designing a small kitchen, the floor isn’t simply something we walk on; it’s an opportunity to change how the room appears and alter how people perceive its size. Being the largest uninterrupted surface in your kitchen, your choice of flooring could make the space feel cramped or give it an expansive atmosphere.
Selecting the appropriate flooring can transform a small kitchen and make it appear larger and more welcoming. Large tiles with thin grout lines create the impression of more space; as less lines and larger tiles visually expand it. Isabel from Aqua Gleam Bathrooms recommends “Wood effect porcelain is becoming increasingly popular due to its long and narrow format; choosing complementary grout colours makes the grout less visible, thus opening out space.”
Keep the visual flow uninterrupted by using flooring materials from other rooms in your kitchen as well. This creates an unbroken visual line, making your kitchen seem part of a larger, unified space. Light-colored flooring may reflect light to make a room seem larger; conversely, darker tones could make the space feel cosy and intimate.
Don’t overlook the texture of your flooring when considering its aesthetic value. Smooth, shiny surfaces can reflect light and increase a sense of space, while rough and matte surfaces can add warmth and cosiness to the room.
But choosing kitchen flooring shouldn’t just be about looks; durability and maintenance must also be considered when designing this high-traffic area. When looking for waterproof materials that are stain-, scratch-, and scuff-resistant yet easy to maintain – such as click-lock flooring options that offer durability without the hassle of constant upkeep – durability must also come first in terms of maintenance.
The flooring in your kitchen can make a significant impact on how the space is perceived. You can make your small kitchen feel larger and more inviting with the right choices. Need help choosing the right flooring for your small kitchen? The experts at Aqua Gleam Bathrooms can guide you through the process, ensuring that your new kitchen flooring is beautiful but also practical and durable.
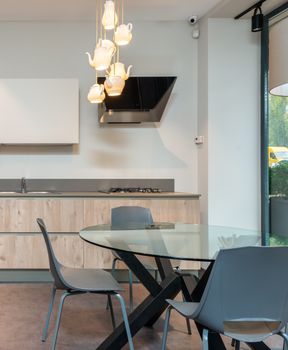
Vertical Designs in Small Kitchens Can Create Magic
Vertical kitchen design can turn an uninspiring small kitchen space into an appealing and efficient work area. By taking advantage of your room’s full height and using walls as well as vertical spaces to maximize storage and functionality, vertical design can transform it into an efficient and stylish environment.
Utilize Vertical Storage Space
One effective way of adding vertical design elements in a small kitchen is through vertical storage solutions. Ceiling-high cabinets offer extra storage space that helps clear away clutter on countertops while simultaneously creating a more organized look. House Beautiful suggests opting for glossy cabinet fronts to amplify light-reflecting properties in your space and make it appear larger.
Utilize Open Shelving and Wall Racks
Open shelving is an effective vertical design feature, adding extra storage and an elegant, contemporary flair to any kitchen. Wall racks for pots, pans and utensils can free up valuable cabinet space while keeping frequently used items within reach. Good Housekeeping recommends hanging open shelves high up on walls to add visual height and create the impression of more space.
Utilize Your Ceiling
Do not underestimate the potential of your ceiling in your vertical design strategy. Installing hanging pot racks or ceiling-hung cabinets can transform small kitchens by providing much-needed floor and wall space savings while adding a unique design element.
Vertical Lines and Patterns
Vertical lines and patterns in your kitchen design can add visual length. Consider vertical tiling for your backsplash or plank flooring that draw the eye upward, giving the room the impression of being taller.
The Role of Aqua Gleam Bathrooms
The magic of vertical design can truly transform your small kitchen. However, it requires careful planning and expert execution to ensure that the end result is both functional and visually appealing. This is where the professionals at Aqua Gleam Bathrooms step in. With their expertise and attention to detail, they can help Cardiff homeowners make the most of their compact kitchen spaces through innovative vertical design solutions.
By harnessing the power of vertical design, you can maximize every inch of your small kitchen, making it a space you’ll love to cook, eat, and spend time in.

The Beauty of Minimalism in Small Kitchen Design
Small kitchen design often depends on embracing minimalism’s principles to transform it from cramped and chaotic into serene and stylish – this is where its true power lies: turning constraints into creative opportunities.
Timeless Over Trendy
When it comes to choosing a design style for your small kitchen, it’s wise to prioritize timeless beauty over fleeting trends. As design experts suggest, opting for a neutral colour palette, classic subway tile backsplashes, and shaker-style cabinets can ensure your kitchen remains stylish and appealing for years. These elements have stood the test of time and are likely to continue doing so, offering a safe bet for homeowners seeking a lasting appeal.
Harnessing the Power of Light
Lighting plays an integral part in creating the illusion of spaciousness in any small kitchen, helping create the impression that there’s more room. A thoughtful, layered lighting design can significantly expand its functionality: ambient lighting provides general illumination; task lighting illuminates work areas like countertops and stovetops; accent lighting draws attention to design features. According to National Electrical Code regulations, strategically placed electrical outlets can accommodate all your lighting fixtures to enhance functionality in your space.
Clutter-Free Counters and Shelves
A minimalist kitchen design also emphasizes the art of decluttering. By adopting storage solutions such as sleek open shelving or wall-hung cabinets, you can keep your countertops free from clutter, giving your kitchen a more spacious feel. As showcased in House Beautiful’s small kitchen design ideas, floating cabinets and recessed shelving in the shower area can provide practical storage solutions while maintaining a minimalistic aesthetic.
Opt for Integrated Appliances
Another smart choice in a minimalist kitchen design is the use of integrated appliances. Appliances that blend seamlessly with your cabinetry can maintain a clean, uncluttered look and save precious kitchen space.
The Role of Aqua Gleam Bathrooms
Aqua Gleam Bathrooms understands the intricacies of small kitchen design. With our expertise, we can help Cardiff homeowners navigate the challenges of compact spaces and create minimalist kitchens that are not only visually pleasing but also highly functional.
In conclusion, the beauty of minimalism in small kitchen design lies in its ability to maximize space, create a timeless appeal, and bring tranquillity to your home. With careful planning and thoughtful design choices, you can transform your small kitchen into a stylish, efficient, and enjoyable space.

The Use of Reflective Surfaces in Small Kitchen Design
As we transition from the necessity of maintaining cleanliness and orderliness, let’s dive into an ingenious trick to visually expand your small kitchen. Reflective surfaces. This simple yet effective strategy can transform your kitchen from cramped to spacious in no time.
The Power of Reflections
Imagine stepping into your kitchen and seeing it double in size. No, this isn’t about knocking down walls or magic tricks. It’s about utilizing reflective surfaces to give an illusion of a larger space1.
Incorporating metallic, glass, and reflective accessories such as pots, pendant lights, or reflective backsplashes can help bounce light around the room1. These light-reflecting objects not only boost brightness but also add a sense of depth. The result? Your small kitchen suddenly feels larger, brighter, and more welcoming.
Mirrors: A Designer’s Secret Weapon
Ever wondered why mirrors are a staple in a designer’s toolkit for small spaces? Mirrors reflect light, making any room feel brighter and more open. In your kitchen, consider placing mirrors behind shelving or even creating a critical-style mirror wall2. This strategy can make your small kitchen feel twice as big, enhancing its visual appeal while multiplying your storage visually.
Reflective Appliances and Surfaces
In addition to mirrors and accessories, consider implementing reflective surfaces in your kitchen design. High-gloss cabinets, shiny countertops, and stainless-steel appliances all reflect light and create an impression of a larger space.
Remember, the goal is to maximize the amount of light in the room to create a bright, open space. By using reflective surfaces, you can achieve this and make your small kitchen feel larger than life.
Choosing the Right Materials
The right materials can play a vital role in achieving a reflective design. Opt for naturally glossy finishes, such as granite for countertops or high-gloss paint for cabinets. When choosing appliances, consider those with a stainless-steel finish, which is reflective, timeless, and easy to clean.
Aqua Gleam Bathrooms: Your Partner in Design
At Aqua Gleam Bathrooms, we understand the challenges of designing for small spaces. Our team of experts can help you implement these creative strategies to make your small kitchen feel larger, brighter, and more welcoming. From selecting the right reflective materials to installing clever lighting solutions, we’re here to help you transform your small kitchen into a space you love.
In the next section, we’ll explore the advantage of integrated appliances in small kitchens. So, stay tuned for more innovative solutions for your compact kitchen design.
Footnotes
The Advantage of Integrated Appliances in Small Kitchens
Let’s unlock the potential of your small kitchen by embracing one of the most efficient design strategies – the integration of appliances. Integrated appliances are not just a luxury but a necessity in a compact kitchen, making the space look sleek, tidy, and organized while delivering the functionality you need.
A Cohesive Look with Seamless Integration
Integrated appliances are designed to blend seamlessly into your kitchen design. They are often hidden behind cabinet doors that match the rest of the kitchen, giving a unified, streamlined look[^37^]. This approach reduces visual clutter, making your kitchen appear more spacious and less busy.
Strategic Placement for Optimum Functionality
The magic of integrated appliances also lies in their strategic placement[^12^]. As the appliances follow the flow of your kitchen activities, they increase efficiency and ease of use. For instance, placing your dishwasher next to your sink enables you to load and unload dishes without disrupting your workflow. Similarly, placing your oven near the prep area makes it easy to transfer dishes for cooking.
Flexible Designs for Every Need
Integrated appliance designs cater to all needs, from compact ovens offering multiple cooking methods to inbuilt fridges that maximize your cold storage space. There’s an integrated solution for every kitchen appliance, allowing you to maintain functionality without compromising on space.
Making Room for More
The integration of appliances doesn’t just make your kitchen look neat; it also frees up valuable space. By incorporating appliances into your cabinetry, you eliminate the need for standalone units, making room for other essential features like extra seating, an island, or additional storage[^37^].
The Role of Professional Assistance
Proper integration of appliances requires careful planning and expert assistance. That’s where Aqua Gleam Bathrooms steps in. As experts in kitchen fitting, they guide you through the process, ensuring that every aspect of your kitchen remodel, including appliance integration, is done to perfection[^12^].
In a nutshell, integrated appliances are a game-changer for small kitchens, offering a stylish and practical solution for space constraints. So, take the leap and embrace the advantage of integrated appliances in your small kitchen design. You’ll be surprised by the transformation!

The Benefit of Using Slimmer Cabinets in Small Kitchens
In the world of kitchen design, Slim is in! Slimmer cabinets are one of the most effective solutions for making the most out of limited space in a small kitchen. Not only do they enhance the aesthetics of the space, but they also significantly improve functionality.
Maximizing Storage with Slim Cabinets
In a compact kitchen, every inch of storage space is precious. Slim cabinets are a brilliant way to increase storage while keeping the kitchen sleek and uncluttered. They perfectly fit into those awkward spaces, such as corners or narrow gaps, often left unused. By stretching your cabinets up to the ceiling, you can eliminate that awkward space on top of cabinets that often collects dust. This clever use of vertical space also gives the illusion of higher ceilings, making your kitchen feel more expansive.
Bespoke Solutions for Small Kitchens
Not all kitchens are created equal, and sometimes standard cabinet sizes just don’t cut it. This is where bespoke, made-to-measure designs come into play. With the flexibility of non-standard door sizes and tailor-made carcasses, you can design cabinets that perfectly fit your kitchen’s unique dimensions. These custom designs allow you to take full advantage of every bit of available space.
Prioritizing Ease of Access
While maximizing storage is crucial, it’s equally important to ensure that your kitchen items are easily accessible. One practical solution is to use high-up storage for items that you use infrequently, such as party platters and seasonal gadgets like ice cream makers. This way, you maintain a clutter-free workspace without compromising on storage.
Streamlining Your Kitchen Design
In addition to being practical, slimmer cabinets can also contribute to a cleaner, more streamlined aesthetic in your kitchen[^3^]. By opting for push or click catches instead of traditional handles, you can create a sleek and modern look[^3^]. This minimalist approach not only looks chic but also makes the space feel more open and less cluttered.
In conclusion, slimmer cabinets are a fantastic solution for small kitchens, offering a perfect blend of style and functionality. Whether you’re revamping your kitchen or starting from scratch, incorporating slim cabinets into your design can transform your space into a stylish and practical haven. With the help of Aqua Gleam Bathrooms, homeowners in Cardiff can unlock the full potential of their small kitchens, creating spaces that are as beautiful as they are functional.
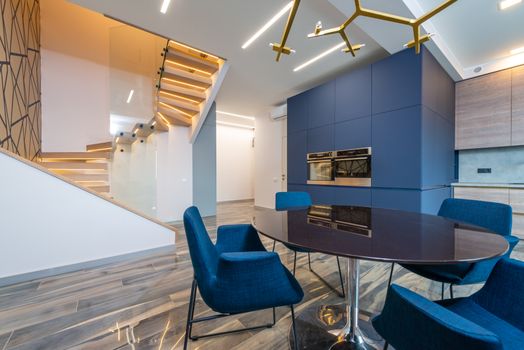
The Charm of Geometric Patterns in Small Kitchen Design
Straight from the world of high fashion, geometric patterns have found their way into the realm of small kitchen designs. A well-placed geometric pattern can create an optical illusion, tricking the eye into seeing a larger, more spacious area, ultimately adding depth and interest to your compact kitchen. This design trick, when combined with the right colours and materials, can make your kitchen more aesthetically pleasing while also enhancing its functionality.
Geometric Backsplash: A Bold Statement
One of the easiest ways to incorporate geometric patterns is through the backsplash. Opting for tiles with geometric designs can add a pop of colour and pattern to your kitchen. They not only protect your walls from spills and splashes but also serve as a focal point, drawing attention away from the limited space. A black and white geometric backsplash, for instance, can lend a modern, tuxedo-like feel to a small kitchen.
Geometric Flooring: A Subtle Touch
Another way to introduce geometry into your kitchen design is through the flooring. As seen in the work of designer Kevin Isbell, a glossy, checkered print on the floor can make your kitchen appear larger and brighter. This pattern, combined with the right colour scheme, can add a touch of charm and elegance to your small kitchen.
Geometric Wallpaper: A Dramatic Effect
For those who are bold and creative, geometric wallpaper can be a game-changer. Applying a geometric print on one of your kitchen walls can create a stunning visual effect, turning a mundane wall into a statement piece. This can be particularly effective in small kitchens that lack architectural details.
Geometric Accessories: An Eye-Catching Detail
Even small details like geometric-patterned curtains, rugs, or even dishware can add charm to your small kitchen. These elements not only provide a sense of style and personality but also draw the eye, making the kitchen feel more spacious and inviting.
The Role of Aqua Gleam Bathrooms in Implementing Geometric Patterns
At Aqua Gleam Bathrooms, we understand the power of geometric patterns in enhancing small kitchen spaces. Our team of expert designers and fitters can help you select and install the perfect geometric elements for your kitchen, creating a space that not only looks bigger but also feels comfortable and inviting.
Incorporating geometric patterns into your small kitchen design can be a fun and rewarding process. With the right guidance and expertise, you can transform your compact kitchen into a stylish and functional space. Remember, it’s not just about the size of your kitchen but how you use it. So embrace the charm of geometric patterns and let them work their magic on your small kitchen.

The Elegance of a Single Sink in Small Kitchens
In the quest for perfecting small kitchen designs, one essential element that often tends to be overlooked is the sink. The humble sink performs the vital function of food preparation and cleaning, yet it shouldn’t be just about utility. The right sink can elevate the aesthetics of your kitchen, adding a touch of elegance and charm. Especially in a small kitchen, a single sink makes a big difference in terms of both style and functionality.
The Power of One
In a compact kitchen, less is often more. A single, well-chosen sink can create a streamlined look and feel, enhancing the overall aesthetic of your kitchen. A single sink means less clutter and more counter space, giving you more room for food preparation and other kitchen tasks.
Moreover, single sinks come in various designs and materials, such as stainless steel, ceramic or even composite granite. You can choose one that complements your kitchen’s color palette and overall design. For instance, a farmhouse sink can add a rustic charm to your kitchen, while an undermount sink offers a sleek and modern look.
Maximizing Functionality
A single sink doesn’t mean sacrificing functionality. On the contrary, it can enhance the efficiency of your kitchen. For example, a deep single basin can easily accommodate large pots and pans, making washing up easier and more efficient.
If you’re worried about missing the versatility of a double sink, consider installing a single sink with a built-in draining board or one with a multi-functional faucet. Some single sinks also come with accessories like cutting boards or colanders that fit perfectly into the basin, further enhancing their functionality.
A Single Sink with Storage Solutions
One of the best ways to maximize your small kitchen space is to pair your single sink with smart storage solutions. As seen in a design by Lauren Miller, you can create an appliance garage within your cabinetry that hides your appliances and makes your counter space look neat and tidy. Alternatively, you could opt for a sink with built-in storage underneath for cleaning supplies, freeing up valuable cabinet space.
In Conclusion
In small kitchen design, every element counts, and the sink is no exception. A single sink can be both a stylish and functional addition to your compact kitchen. It can not only streamline your kitchen design but also make your space more efficient. With a touch of creativity and careful planning, you can turn your small kitchen into a place that is as beautiful as it is practical.

The Versatility of a Portable Island in Small Kitchens
In the quest for maximizing space in a small kitchen, a versatile solution comes in the form of a portable island. This ingenious design element is much more than a mere cooking station—it’s a multifunctional piece that adds storage, preparation space, and even dining options. Here’s how incorporating a portable island can revolutionize your small kitchen design.
Space-Saving and Functional
Portable islands, also known as movable islands or kitchen carts, are designed with mobility in mind. They can be conveniently rolled away when not in use, freeing up valuable floor space. This flexibility makes them an ideal fit for small kitchens where every square inch counts.
Moreover, these islands often come with built-in storage, such as cabinets, drawers, or open shelving. This added storage can be a game-changer for compact kitchens, providing a home for your pots, pans, utensils, and even small appliances.
Multifunctional Design
One of the standout benefits of a portable island is its multifunctionality. It can serve as a preparation area, a temporary dining table, or even a makeshift bar when entertaining guests. Some models also include features like a knife block, a towel rack, or a drop leaf for extra counter space.
For instance, blogger Ashley Rene cleverly integrated a double burner on a portable island, effectively creating a movable cooking station. This flexible approach allows for easy reconfiguration based on your needs and activities.
Aesthetic Appeal
While functionality is paramount in small kitchens, aesthetics should not be overlooked. Portable islands come in a variety of styles and finishes, allowing them to seamlessly blend with your kitchen decor or become a striking focal point. They can bring a touch of warmth and charm to your kitchen, enhancing its overall look and feel.
Making the Most of Your Portable Island
To get the most out of your portable island, consider your specific needs and kitchen layout. For instance, if you often find yourself needing more counter space, opt for a larger island with a durable countertop. If storage is a concern, choose a model with plenty of cabinets or shelves.
Remember, the key to a successful small kitchen design lies in maximizing functionality without compromising on style. And with the versatility of a portable island, you can have both. It’s a clever solution that can transform a compact kitchen into a space that is as stylish as it is practical.
At Aqua Gleam Bathrooms, we understand the challenges of small kitchen design and are here to help you make the most of your space. Whether it’s through the versatility of a portable island or other innovative solutions, we’re committed to helping you create a kitchen that is both beautiful and functional.

The Effectiveness of Open and Closed Storage in Small Kitchens
In the quest for an efficient and stylish small kitchen, storage is key. Aqua Gleam Bathrooms recommends a balanced blend of open and closed storage to create an aesthetically pleasing yet practical kitchen. This approach combines the best of both worlds, keeping your kitchen essentials within reach while hiding clutter from plain sight.
Open Storage in Small Kitchens
Open storage options, such as wall-mounted shelves and hooks, can make a small kitchen feel more spacious. These solutions take advantage of vertical space and keep your most frequently used items at arm’s length. Open shelves can also serve as a display area for cookbooks, decorative items, or colourful dishware, adding personality to your kitchen. However, remember that whatever you display will be in full view, so it’s important to keep these areas tidy and organized.
Closed Storage for Clutter Control
On the other hand, closed storage options, like cabinets and cupboards, are ideal for storing items that you don’t want on display. These can include your pots and pans, cleaning supplies, and food products. As Erin Davis, lead designer for Mosaik Design & Remodeling, suggests, incorporating a mix of open and closed storage can prevent a small kitchen from feeling claustrophobic.
Tailoring Storage to Your Needs
The effectiveness of open and closed storage in a small kitchen lies in tailoring the mix to your needs and lifestyle. Consider what items you use most frequently and need to have within easy reach. These could be stored in open shelving for easy access. Conversely, items that are rarely used can be stored in closed cabinets to minimize clutter.
Clever Cabinet Solutions
Small kitchens can benefit greatly from bespoke, made-to-measure designs. Stretching cabinets up high to the ceiling can maximize storage possibilities and eliminate the awkward space that can collect dust. This can be particularly useful for storing infrequently used items like party platters and seasonal gadgets.
One important tip is to choose handleless cabinets for a sleek, streamlined appearance. This design choice can maximize the visible space and make your small kitchen feel less cluttered.
The Role of Aqua Gleam Bathrooms
At Aqua Gleam Bathrooms, we are experts in small kitchen design and are here to help you make the most of your space. We can guide you through the process of selecting the right mix of open and closed storage, ensuring that your kitchen is not only beautiful but also functional. Remember, your dream kitchen isn’t just about the looks, it’s about making the space work for you. Let us help you achieve that dream.
The Role of Aqua Gleam Bathrooms in Transforming Small Kitchens
Discovering the magic of compact living starts with Aqua Gleam Bathrooms, a trusted name in home renovation services in Cardiff. With a comprehensive range of services, this company has been instrumental in turning diminutive kitchens into practical, stylish spaces that reflect the homeowner’s personal style and meet their daily needs.
Expert Kitchen Fitting
At the heart of Aqua Gleam Bathrooms’ service is expert kitchen fitting. Their team tailors each installation to the home and the homeowner, ensuring a functional and aesthetically pleasing fit. By taking into account your specific needs and style preferences, Aqua Gleam Bathrooms can deliver a kitchen that truly feels like your own.
Professional Tiling and Plastering
Beyond kitchen fitting, Aqua Gleam Bathrooms offers professional tiling and plastering services. These services are vital in defining the kitchen’s look and feel, contributing to its beauty and longevity. The company’s experienced tilers and plasterers use high-quality materials to create durable, visually appealing surfaces, ensuring each kitchen is polished, high-end, and ready to impress.
Reliable Plumbing Solutions
Of course, no kitchen is complete without efficient plumbing. Aqua Gleam Bathrooms also provides reliable plumbing solutions, addressing any issues and ensuring smooth water flow. This service is crucial to the overall functionality and usability of the kitchen, ensuring you can focus on cooking and entertaining rather than dealing with plumbing problems.
Tailored Storage Solutions
Aqua Gleam Bathrooms understands that storage is a premium in small kitchens. They specialize in creating bespoke storage solutions that maximize space, incorporating clever corner cabinets, tailor-made carcasses, and non-standard door sizes as part of the layout. Their expert planning and design ensure every inch of your kitchen is utilized to its full potential.
Conclusion
Aqua Gleam Bathrooms is your one-stop-shop for transforming small kitchens. By offering a comprehensive suite of services, from kitchen fitting to plumbing, tiling, plastering, and storage solutions, they ensure a holistic approach to kitchen renovation. This means you can rest easy knowing all aspects of your project are being handled by a single trusted company. So, if you’re ready to start your small kitchen transformation, contact Aqua Gleam Bathrooms today.
Conclusion
In the world of kitchen design, size doesn’t always dictate style. As we’ve seen throughout this guide, there are countless ways to transform a small kitchen into a stylish, functional, and inviting space. From innovative storage solutions and creative layout ideas, to the strategic use of color, lighting, and reflective surfaces, the possibilities are endless.
As you embark on your kitchen renovation journey, remember that each decision you make – from the type of cabinets to the choice of appliances – can significantly impact the final result. Opting for slimmer cabinets, integrated appliances, and geometric patterns can help enhance the perception of space while incorporating elements such as a single sink and portable island can add a touch of versatility to your kitchen.
Moreover, the principles of minimalism and the careful balance of open and closed storage can go a long way in maintaining a neat and tidy kitchen. Always remember that a small kitchen doesn’t have to limit your creativity. In fact, it can inspire you to think outside the box and develop unique design solutions.
Ultimately, the goal is to create a kitchen that not only reflects your personal style, but also caters to your everyday needs. With the help of a trusted company like Aqua Gleam Bathrooms, your dream kitchen is within reach. Their team of experts can offer invaluable advice and guidance, ensuring that your small kitchen transformation is a resounding success.
In conclusion, designing a small kitchen may seem challenging, but with the right approach and creativity, it can become an exciting opportunity to showcase your style and maximize function. Remember that every square inch counts whether you’re embarking on a complete overhaul or a simple refresh. So, explore the possibilities, make smart design decisions, and watch as your small kitchen transforms into the heart of your home.