
Think about a kitchen that’s both space-efficient and stylish and functional – one where everything from your stove to sink, refrigerator and range hood are within easy reach, streamlining cooking and cleaning processes. That is what small kitchen design one wall is all about – changing how we perceive and utilize kitchen spaces!
In this article titled ‘One Wall Wonder: Unveiling Inspiring Designs for Small Kitchen Designs’, we will delve deep into the world of one-wall kitchens. From their origins and benefits, to providing you with creative design ideas to enhance your space – we explore everything there is to know about one-wall kitchens!
At Home Renovation Cardiff, our goal is to assist homeowners like yourself who wish to transform outdated or dysfunctional kitchens into spaces that are modern, convenient and full of character. After all, kitchens serve more than simply meal preparation; they serve as the heart of our homes where family gatherings, hearty conversations and lasting memories take place.
Let’s embark on this journey of rejuvenation and innovation, brought to you by Aqua Gleam Bathrooms, your go-to expert for high-quality bathroom and kitchen fittings in Cardiff. Whether you’re grappling with space constraints or want to give your kitchen a fresh look, this guide will equip you with the insights and ideas you need to create your dream one wall kitchen.
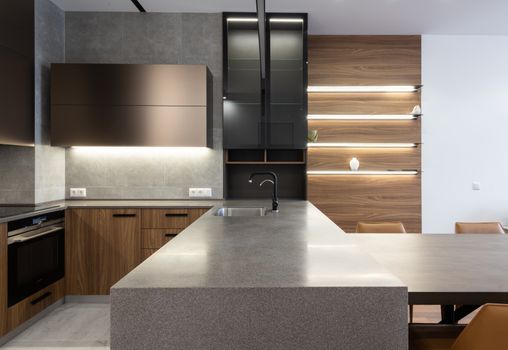
Understanding the Concept of One Wall Kitchen
Stepping into the realm of kitchen design might seem overwhelming with the myriad of layouts, styles, and aesthetics to choose from. However, one layout that has been steadily gaining popularity, especially among city dwellers in Cardiff, is the one wall kitchen.
Definition and Description of One Wall Kitchen
A one wall kitchen is a kitchen design that consolidates all kitchen workstations into a single wall. This includes the refrigerator, sink, stove, and even the dishwasher in some cases. It’s a streamlined layout that optimizes efficiency, making it an ideal choice for compact or open-plan homes. The layout is designed to maximize space utilization, with cabinets, countertops, and appliances all neatly arranged along one straight line.
The beauty of the one wall kitchen lies in its simplicity. It eliminates the need for a complex kitchen triangle – the traditional layout that places the sink, oven, and fridge in close proximity for efficient cooking. Instead, it offers an uninterrupted flow of workspace, making it a practical choice for single-cook households.
The Evolution of One Wall Kitchen Design
Originating from the concept of efficiency kitchens in the early 20th century, the one wall kitchen has evolved from a purely functional layout to a design that caters to both utility and aesthetics. Initially seen in studio apartments and lofts, this layout has now found its way into larger homes and open floor plan designs.
Over the years, homeowners and designers alike have added unique twists to this layout, transforming it into a versatile canvas for various styles – from sleek modern designs to rustic farmhouse aesthetics. Creative additions such as floating shelves, mirror-fronted cooking appliances, or even a chalkboard wall for a personal touch have elevated the one wall kitchen to new heights of functionality and style.
While the one wall kitchen may have started as a solution for space-constrained kitchens, it has evolved to become a popular choice for homeowners seeking a clean, minimalist, and modern kitchen design. This evolution serves as a testament to the versatility and adaptability of the one wall kitchen layout, showcasing how a simple design concept can be transformed with a bit of creativity and innovation.
As we delve deeper into this guide, we’ll explore some inspiring design ideas for one wall kitchens and provide tips on how to customize this layout to meet your specific needs and preferences. Whether you’re a budding home chef or a busy professional looking for a low-maintenance kitchen, the one wall kitchen could be the perfect fit for your home.
The Advantages of One Wall Kitchen Design
When space is at a premium, every square inch counts. That’s why the one wall kitchen design is a game-changer, especially for homeowners in Cardiff looking to upgrade their kitchens. It’s not just about the compact footprint, but also the many other advantages that this layout offers. From space efficiency and streamlined workflows to easy access to appliances, let’s delve into the benefits of adopting this design.
Space Efficiency in Small Homes and Apartments
Perhaps the most significant advantage of a one wall kitchen design is its space efficiency. This layout is a master of making the most out of the available space, particularly in a small home or apartment. Able to fit into tight or awkward spaces, this layout manages to pack all essential kitchen functions—cooking, cleaning, and food preparation—into a single wall.
Moreover, this design style requires less maintenance. Smaller kitchens mean less cleaning and minimal upkeep, making it an excellent choice for those with a busy lifestyle.
Streamlined Workflow for Cooking and Cleaning
Another plus point for the one wall kitchen layout is the streamlined workflow it offers. With all appliances and workstations along one wall, moving from one task to another becomes seamless. It eliminates the need to dart from one corner of the kitchen to another, making the cooking and cleaning process more efficient.
This design style is particularly useful for solo cooks. In a busy family where usually one person does the cooking or for working professionals who like to cook a quick meal after a long day, the one wall kitchen layout can be a lifesaver.
Easy Access to Appliances and Workstations
One wall kitchens also ensure easy access to appliances and workstations. Everything you need is within arm’s reach, which can significantly improve your cooking experience. From the stove and oven to the sink and refrigerator, every appliance is just a step away.
This layout also allows for strategic appliance placement, enhancing the workflow in your kitchen. For example, placing the dishwasher next to the sink can make dish loading and unloading quicker and smoother, contributing to a clean and organized kitchen.
In conclusion, the one wall kitchen design is a practical solution for small spaces, offering numerous advantages in terms of space efficiency, workflow, and accessibility. Next, we will delve into some inspiring one wall kitchen design ideas that can transform your small kitchen into a functional and stylish space.
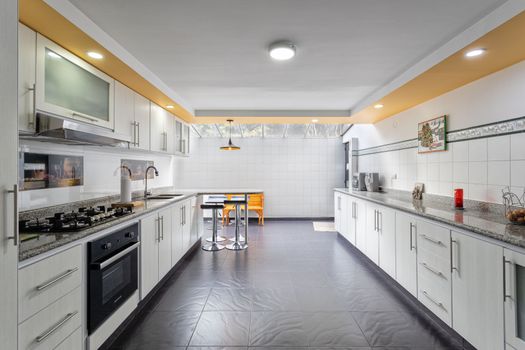
Inspiring One Wall Kitchen Design Ideas
Awaken your interior design spirit as we explore five inspiring one wall kitchen design ideas. Each of these styles embodies a unique aesthetic and ambience, perfect for turning your small kitchen into a functional and beautiful space.
Scandinavian Inspired One Wall Kitchen
Embrace the minimalistic beauty of the North with a Scandinavian inspired one wall kitchen. Characterized by simplicity, functionality, and natural materials, this design idea is perfect for achieving a clean and streamlined look. Opt for light-colored cabinets, stainless steel appliances, and open wooden shelves to create a sense of spaciousness. Enhance the Nordic charm with potted plants and light fixtures with sleek, geometric designs.
Victorian Style One Wall Kitchen
Travel back in time with a Victorian-style one wall kitchen. This design is all about elegance and detail. Every element contributes to the overall grandeur, from ornate cabinet handles to intricate tile patterns. Use dark, rich colours for your cabinets and complement them with a marble countertop. Add a touch of opulence with gold or brass fixtures. Despite the limited space, your kitchen will exude a regal ambience reminiscent of the Victorian era.
Modern Minimalist One Wall Kitchen
If less is more for you, a modern minimalist one wall kitchen could be your ideal design. This concept focuses on functionality without compromising on style. Opt for flat-panel cabinets, a neutral color palette, and minimal decor. Maximise storage through clever solutions like deep drawers and high cabinets. Keep appliances integrated and countertops clutter-free to maintain the sleek, minimalist aesthetic.
Farmhouse Style One Wall Kitchen
Cozy up with a farmhouse-style one wall kitchen. This design trend is perfect for those who crave a rustic, homely atmosphere. Use open shelves to display your dishes, mason jars, or vintage pottery. Choose a deep, apron-front sink, a trademark of farmhouse design. Wood finishes, be it on cabinets, countertops, or the kitchen island, can add warmth and charm. To top it off, add a few antique or vintage accessories to enhance the rustic feel.
Shabby Chic One Wall Kitchen
If you love the vintage look but prefer a lighter, more feminine touch, a shabby chic one wall kitchen is for you. This design combines antique elements with a pastel colour palette to create a soft, welcoming space. Think distressed cabinets, floral fabrics, and whimsical wall decor. Incorporate open shelving to showcase your favourite vintage finds and heirlooms. Despite its relaxed and whimsical style, a shabby chic kitchen can still offer all the functionality you need.
Don’t be confined by the small size of your kitchen. With these inspiring one wall kitchen design ideas, you can transform it into a stylish and functional space that reflects your personal style. Whether you prefer the simple elegance of Scandinavian design or the rustic charm of a farmhouse kitchen, there’s a one wall kitchen design that’s perfect for you.
Essential Tips for Designing a One Wall Kitchen
In the world of kitchen design, one wall kitchen layouts have become increasingly popular, especially in homes where space is at a premium. Successful one wall kitchen designs require careful planning and smart selection of appliances, countertops, and cabinets. Let’s get down to the nitty-gritty of how you can design an efficient and visually appealing one wall kitchen.
Selecting the Right Kitchen Cabinets and Countertops
In a one wall kitchen, space efficiency is a top priority. Therefore, it’s crucial to opt for slimmer cabinets that provide ample storage without consuming too much floor space. Ceiling-high cabinets can create the illusion of an elevated ceiling, giving your kitchen a more spacious feel. Also, consider pre-assembled cabinets which cut down installation time and ensure a perfect fit.
When it comes to countertops, choose materials that are both durable and easy to clean. Granite, quartz, or laminate are all good choices for a one wall kitchen.
Incorporating Open Shelves for Storage and Display
Open shelving is a great way to make the most of the vertical space in a one wall kitchen. Not only are open shelves an affordable alternative to cabinets, but they also give your kitchen a modern, airy feel. These shelves can be customised to fit into tight or awkward spaces, making them the perfect solution for storage in a small kitchen.
Choosing the Perfect Kitchen Appliances
When designing a one wall kitchen, the choice of appliances is crucial. Sleek, compact appliances mounted on the wall or built into the cabinetry can save space. Consider appliances with mirrored fronts, like those mentioned in Home Designing, they reflect the light, help blend with the wall and give an open and airy feel to your kitchen.
Maximizing Natural Light in the Kitchen
A well-lit kitchen feels more spacious and welcoming. Harness the power of natural light by using transparent window treatments. If your kitchen lacks windows, consider installing a skylight. You can also integrate light-reflecting accessories into your decor. Metallic, glass, and reflective accessories such as pendant lights or mirrored backsplashes can reflect light back into the room, creating an illusion of spaciousness.
Adding a Kitchen Island or Breakfast Bar for Extra Space
Contrary to popular belief, a kitchen island doesn’t require a large kitchen. An appropriately designed compact island can provide additional workspace and storage in your one wall kitchen. You can design your island with cabinets for storing infrequently used items. If space permits, consider adding a breakfast bar to your kitchen island, giving you a casual dining area or an extra workspace.
Designing a one wall kitchen is all about making smart choices. By selecting the right cabinets and countertops, incorporating open shelves, choosing compact appliances, maximizing natural light, and adding an island or breakfast bar, you can create a functional and stylish kitchen in a limited space. The key is to consider your specific needs, cooking habits, and personal style when planning your one wall kitchen design.

Case Study: Transforming a Small Space with One Wall Kitchen Design
Description of the Project
Imagine a compact city apartment in Cardiff, with a kitchen so small it felt more like a corner. The homeowner, a busy professional with a love for cooking, approached Aqua Gleam Bathrooms with a challenge: to transform this cramped space into a functional, aesthetically pleasing kitchen. The solution? A one wall kitchen design.
Challenges Faced and Solutions Implemented
The main challenge was to create a kitchen that was both functional and stylish while dealing with significant space constraints. Storage was a critical issue, as the homeowner needed ample space for her collection of pots, pans, and groceries.
Our solution was to utilize every inch of the kitchen wall. We installed high-quality wall cabinets with a slick mirror finish to reflect light and give the illusion of a more spacious kitchen. We sourced compact appliances and mounted them on the wall, freeing up valuable counter space. In addition, we incorporated open shelves, providing an aesthetically pleasing display area that also served as extra storage.
Another hurdle was electrical planning. The homeowner had multiple appliances, all requiring electrical outlets. To meet this need without compromising safety or aesthetics, we worked closely with a certified electrician to ensure the electrical layout complied with National Electrical Code standards.
Final Outcome and Client Feedback
The result was a stunning one wall kitchen that not only met the homeowner’s needs but exceeded her expectations. The use of reflective surfaces and clever lighting created a sense of space, while the open shelving added character and practicality. The kitchen appliances were strategically placed for efficient cooking, and the overall layout optimized the limited space.
The client was thrilled with the outcome. She especially loved how the new design allowed her to enjoy her passion for cooking despite the size of her kitchen. She noted, “Aqua Gleam Bathrooms took my tiny kitchen and transformed it into a space that’s not only functional but beautiful. I couldn’t be happier with the result!”
This case study serves as a testament to the potential of one wall kitchen designs in transforming small, challenging spaces into functional and stylish kitchens. No matter the size of your kitchen, with careful planning, creative design choices, and a team of experts by your side, your dream kitchen is within reach.
How Aqua Gleam Bathrooms Can Help You Achieve Your One Wall Kitchen Dream
Are you ready to embark on your small kitchen transformation? Let’s explore how Aqua Gleam Bathrooms, a trusted name in home renovation in Cardiff, can turn your one wall kitchen dream into reality.
Overview of Aqua Gleam Bathrooms’ Services
Aqua Gleam Bathrooms is your one-stop-shop for all your kitchen renovation needs. They offer a comprehensive suite of services, including expert kitchen fitting, professional tiling and plastering, reliable plumbing solutions, and tailored storage solutions. Their team of seasoned professionals provides high-quality craftsmanship and meticulous attention to detail, ensuring that every aspect of your kitchen renovation project is handled with the utmost care and proficiency.
Aqua Gleam Bathrooms’ Unique Approach to One Wall Kitchen Design
What sets Aqua Gleam Bathrooms apart is their unique approach to one wall kitchen design. They understand that each home and homeowner is different. Therefore, they tailor each installation to your specific needs and style preferences, ensuring that your new kitchen truly reflects your personal style and meets your daily needs.
Aqua Gleam Bathrooms also understands that storage is a premium in small kitchens. They specialize in creating bespoke storage solutions that maximize space, incorporating clever corner cabinets, tailor-made carcasses, and non-standard door sizes as part of the layout. Their expert planning and design ensure that every inch of your kitchen is utilized to its full potential.
Moreover, Aqua Gleam Bathrooms uses high-quality materials to create durable, visually appealing surfaces, ensuring that each kitchen is polished, high-end, and ready to impress. From addressing plumbing issues to providing efficient water flow, they ensure you can focus on cooking and entertaining rather than dealing with kitchen problems.
Testimonials from Satisfied Aqua Gleam Bathrooms’ Clients
The proof of Aqua Gleam Bathrooms’ expertise lies in the glowing testimonials from their satisfied clients. Homeowners in Cardiff have consistently praised their professionalism, attention to detail, and dedication to delivering a kitchen that not only meets but exceeds their expectations. They have transformed numerous small and challenging spaces into functional, stylish, and personalized one wall kitchens that homeowners are proud to show off.
In conclusion, if you’re ready to transform your small kitchen into a one wall wonder, it’s time to contact Aqua Gleam Bathrooms. With their comprehensive services, unique approach to design, and unwavering commitment to client satisfaction, your dream kitchen is truly within reach.
Conclusion
Embracing the one wall kitchen design is not merely about maximizing your small space. It’s about creating a functional and aesthetically pleasing hub where you can cook, eat, and enjoy quality time with your loved ones. The beauty of this design lies in its simplicity and efficiency, offering a streamlined workflow and easy access to your appliances and workstations.
No matter your taste or lifestyle, there is a one-wall kitchen design out there that can fit. Successful transformation of a one-wall kitchen hinges heavily upon careful planning and thoughtful decisions–from selecting cabinets and countertops, adding open shelves, maximizing natural lighting or optimizing layouts.
Aqua Gleam Bathrooms can help. We are experts at bathroom and kitchen fitting, and understand the unique challenges and opportunities a small kitchen presents. Our team is committed to offering tailored solutions that align with your vision while meeting specific needs; we take great pride in our attention to detail and dedication to producing amazing results!
However, don’t just take our word for it – our clients’ testimonials speak volumes of the quality and level of service we provide. From initial consultation through project completion, our goal is to exceed your expectations and transform your dream kitchen into reality.
Aqua Gleam Bathrooms’ team is eager to assist in unlocking the inspiring potential of your small kitchen with one wall design, providing a smooth and stress-free process from start to finish. After all, your kitchen is the centrepiece of your home–let us ensure its true glory shines through.