
Is your kitchen feeling cramped and underwhelming? Do you dream of a stylish, functional space but feel limited by its compact size? You’re not alone. Many homeowners in Cardiff and beyond grapple with small kitchen design, trying to balance aesthetics, functionality, and space efficiency. But here’s the good news: small kitchens offer unique opportunities for creativity and innovation. With the right approach, you can transform your tiny kitchen into a culinary haven that maximizes space and style. In this article, ‘Maximizing Space and Style: Unveiling the Secrets of Effortless Small Kitchen Design’, we’ll guide you through the fundamentals of small space simple small kitchen design, provide practical design ideas, and share tips and tricks to make your small kitchen feel bigger.
The kitchen is the heart of the home, a place where meals are prepared, and memories are made. However, limited space should not limit your kitchen’s potential. Contrary to common belief, a small kitchen can be every bit as functional, stylish, and welcoming as a large one. It’s all about leveraging the space you have, making smart design choices, and finding clever ways to maximize storage and workspaces.
So, how do you navigate the challenges of a small kitchen and unlock its potential? The secret lies in understanding the basics of small kitchen design, making strategic choices about layout, storage, and décor, and embracing the unique charm of compact spaces. Let’s embark on this journey of transformation together. After all, the greatest things often come in small packages.
Understanding the Basics of Small Kitchen Design
Diving into the realm of small kitchen design, it’s essential to grasp the fundamental principles that help strike a balance between style and functionality. The goal is to create a space that not only looks inviting but also maximizes every inch for practical use. This requires strategic planning around layout, appliance positioning, and the intelligent use of colors and materials.
The Importance of Layout in Small Kitchen Design
The layout is the backbone of any kitchen design, but in a small kitchen, it becomes even more critical. As the Managing Director at Kitchen Makers, Ben Burbidge, suggests, every inch matters in a petite kitchen, and the layout should be considered meticulously to ensure optimum utilization. A well-planned layout can transform a cramped kitchen into an efficient, functional space. The key is to make sure the layout doesn’t restrict movement and provides easy access to appliances, cabinets, and work surfaces.
The Triangle Concept: Fridge, Oven, and Sink
A crucial concept in kitchen design is the traditional work triangle – the fridge, oven, and sink. This idea is all about creating an efficient workspace where these three key elements are in close proximity to each other, making cooking more streamlined. Despite the limited space in small kitchens, the triangle concept holds true and can be adapted to fit various layouts. Remember, you’re designing for efficiency, so try to ensure that the distance between the points is neither too long nor too cramped.
The Role of Colours and Materials in Creating Spaciousness
Beyond layout and appliance placement, the colors and materials you choose can greatly impact the perception of space in your kitchen. Light colours and reflective materials can create an illusion of spaciousness. Consider using mirrored or light-coloured splashbacks and cabinetry with reflective properties to make your room appear larger.
However, small kitchens need not stick to a bright color palette only. Don’t hesitate to use color to inject personality into your space. A simple black and white scheme, for instance, can create a modern, fresh look. Alternatively, a blend of woods and whites can give your kitchen a bright and airy Scandinavian feel.
In conclusion, understanding the fundamentals of small kitchen design is the first step towards transforming your petite kitchen into a space that’s both stylish and practical. Remember, it’s not about the size of the kitchen that matters, but how you use it.

Practical Design Ideas for Small Kitchens
From the hustle of preparing a hearty breakfast to the quiet stir of late-night tea, your kitchen is the heart of your home. But how do you infuse style and character into a small kitchen without making it feel cluttered? Let’s unveil some exciting practical designs that effortlessly blend functionality with aesthetics.
Using Black and White for a Modern Look
When it comes to small kitchen design, simplicity is key. One of the easiest ways to achieve a clean, modern look is by sticking to a black and white palette. Often referred to as a ‘tuxedo kitchen‘, this monochromatic look is both traditional and contemporary. The black cabinetry grounds the scheme, while the white backsplash and open shelving above create a fresh, spacious feel. When it comes to design ideas for small kitchens, the black and white theme is a timeless classic that never goes out of style.
Blending Woods and Whites for a Scandi-Inspired Feel
If you’re looking for a design that’s bright, airy, and minimalistic, consider a Scandi-inspired wood and white kitchen scheme. Large swathes of wood flooring and white cabinetry can create an impression of space and calm. Throw in some open shelving and add colour with plants or coloured plates and bowls for an added touch of character. Warm-toned lighting will keep the space from feeling sterile. This Scandinavian-style kitchen is a perfect choice for those who prefer a clutter-free, zen-like kitchen environment.
Incorporating Tongue and Groove Wood Panelling for a Farmhouse Style
Wood panelling is another brilliant way to add character to your small kitchen. Opt for vertical tongue and groove wood panelling, extending all the way to the ceiling or stopping halfway up – either option adds character and makes your kitchen feel more complete. This design is particularly great for those leaning towards country kitchen ideas, as it brings a touch of farmhouse style that’s subtle rather than overwhelming. It’s also easy to install yourself, making it a practical choice for DIY enthusiasts.
Designing a small kitchen doesn’t mean you have to compromise on style. Whether you prefer a sleek, modern look, a calming Scandi vibe, or a charming farmhouse style, you can create a stunning kitchen that caters to your taste while maximizing space. The key is to be creative, make smart use of every inch of space, and select colours and materials that make your kitchen feel more spacious. After all, a small kitchen can be both stylish and practical.

Maximizing Space in Small Kitchens: Storage and Furniture Solutions
Transforming a compact kitchen into a functional and stylish space is no small feat, but with the right approach, it’s entirely possible. Let’s explore some solutions that will help you make the most of your small kitchen, from clever lighting strategies, innovative storage ideas to smart furniture choices.
Lighting Solutions for Small Kitchens
Lighting plays a crucial role in enhancing the perceived size of a small kitchen. One strategy is to use light-reflecting accessories such as metallic, glass or shiny items. These objects can help bounce light around the room, boosting brightness and creating a sense of depth. You could consider incorporating reflective elements in pots, pendant lights, or even in your kitchen hardware. Remember, a well-lit kitchen feels larger and more inviting.
Clever Storage Solutions for Small Kitchens
In a small kitchen, every inch of space is valuable. One way to maximise storage is to stretch your cabinets up high, extending them all the way to the ceiling. This strategy eliminates the awkward space on top of cabinets that often collects dust, while providing extra storage for infrequently used items like party platters or seasonal gadgets.
Another smart storage solution is to combine open and closed storage. While cabinets provide essential storage, open shelving adds personality and an open feel to your kitchen. Plus, it gives you a chance to display your favourite kitchen items.
Investing in bespoke storage solutions that are tailored to your space can also maximise your kitchen’s storage capacity. Non-standard door sizes, clever corner cabinets, and tailor-made carcasses can make every inch count, even fitting perfectly into awkward corners or alcoves.
Furniture Choices for Small Kitchens
Choosing the right furniture can make a significant difference in a small kitchen. One smart idea is to add a slim breakfast bar. This feature not only offers a spot to dine, but also provides extra storage underneath for items like stools or small appliances.
Moreover, in a small kitchen, a counter-height work table can double as an island and eating space. This piece can be conveniently pushed against the wall or moved out of the room anytime it starts to feel cramped, offering you flexibility while maximizing your available space.
By embracing these lighting, storage, and furniture solutions, you can create a kitchen that is not just stylish, but also makes the most of the space you have. The key is to be creative and flexible, remembering that a small kitchen can be just as functional and beautiful as a larger one. Up next, we’ll explore unique design elements that can further enhance your small kitchen.
Unique Design Elements to Enhance Small Kitchens
Creating a dream kitchen in a compact space does not mean you have to compromise on style or substance. It’s all about finding unique design elements that can add character and maximize the functionality of your small kitchen. From beach house decor to the timeless appeal of white kitchen cabinets, let’s delve into some of these design secrets that can bring your small kitchen to life.
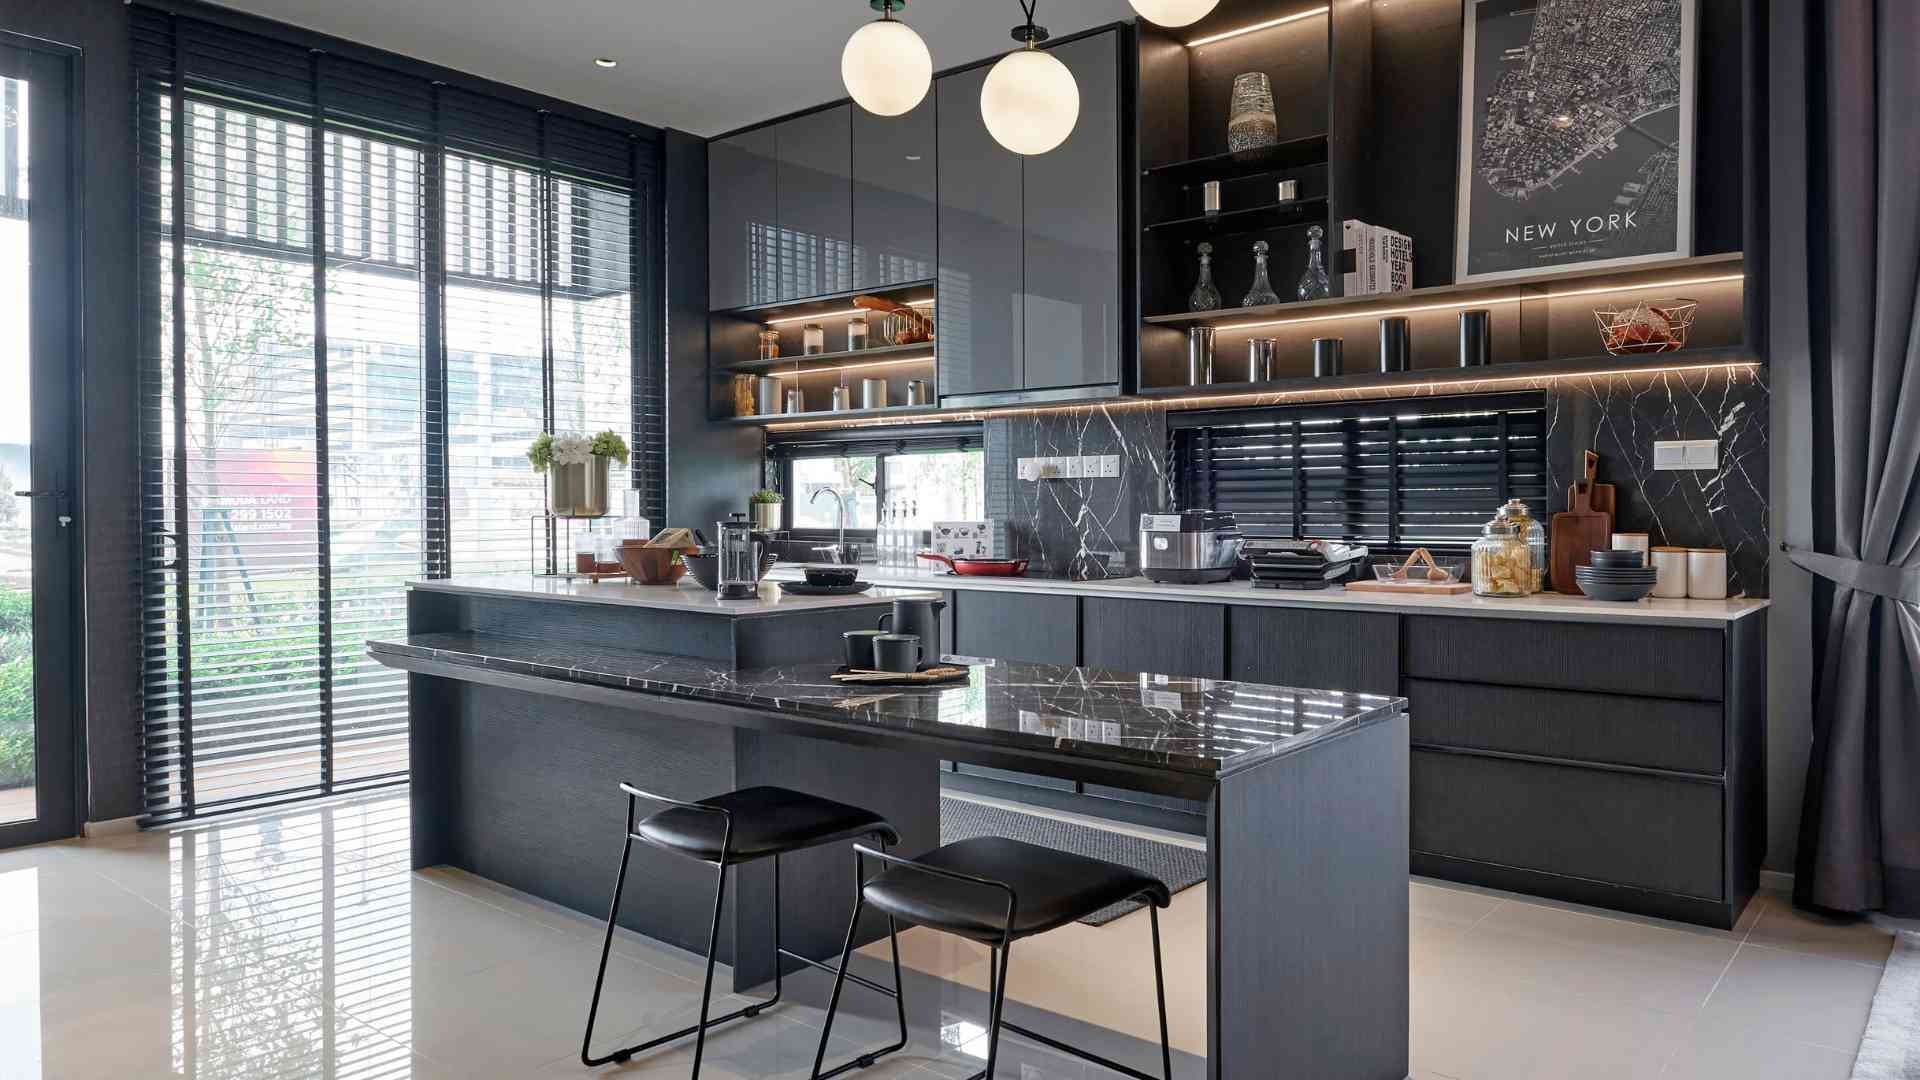
Beach House Decor and Coastal Style Elements
Adding beach house decor and coastal style elements can infuse a relaxed and airy vibe into your small kitchen, making it feel more spacious. Opt for a cool palette of whites, blues, and neutrals to simulate the calming atmosphere of the seaside. Consider incorporating natural materials like wicker or rattan for your chairs or baskets, and add hints of greenery to keep the space fresh and vibrant. This coastal charm can create a laid-back environment that allows you to feel like you’re on a perpetual holiday, right in your own home.
Exposed Brick Walls and Solid Wood Kitchen Cabinets
For an urban, rustic touch, consider incorporating exposed brick walls into your small kitchen design. This textured element can add depth and character to your space, while still maintaining a modern feel. Pair this with solid wood kitchen cabinets, which provide a warm and homely feel. The natural grain of the wood can add texture and interest, while the robustness of solid wood ensures your cabinets will stand the test of time. Combining these elements can create a rich, inviting contrast that speaks of comfort and style.
The Popularity of White Kitchen Cabinets
White kitchen cabinets are a perennial favourite in small kitchen design – and for good reason. The simplicity and versatility of white can give your kitchen a clean, crisp look, while also making it appear larger and brighter. This is a perfect canvas to experiment with different colour accents, whether it’s a vibrant backsplash or colourful kitchen appliances. White cabinets also provide a neutral backdrop that allows other design elements in your kitchen to shine. Remember, the key here is to balance your white cabinets with other elements in your kitchen to avoid a sterile or impersonal feel.
Incorporating these unique design elements into your small kitchen can help create a space that feels larger, brighter, and more inviting. The secret is to combine functionality with style, creating a kitchen that is not only easy to navigate, but also a joy to cook in. With thoughtful planning and a bit of creativity, your small kitchen can become one of your favourite rooms in your home.
Tips and Tricks to Make Your Small Kitchen Feel Bigger
Cramped kitchens can be a challenge, but with some design savvy, you can turn your petite kitchen into a slick, functional, and stylish space. Here are some tips and tricks to make your small kitchen feel bigger without knocking down a wall.
Open Shelving and Hanging Racks
If your kitchen feels tight, it’s time to go vertical. Opt for open shelves or hanging racks. These options create an illusion of a larger space by drawing the eye upwards while providing additional storage. Besides, open shelves are perfect for displaying your favourite cookbooks and decorative items, making your kitchen feel more personal.
Bright Upper Cabinets and Neutral Lower Cabinets
The use of colour contrast is an ingenious way to expand the perception of space. Opt for vibrant hues for upper cabinets and neutral tones for the lower cabinets. This playful approach not only adds style but also gives your small kitchen a larger appearance.
Portable Stove and Vent Hood with Charcoal Filter
Even in a small kitchen, you can accommodate a portable stove. You can move it around the room according to your needs, adding flexibility to your kitchen design. Combine this with a vent hood with a charcoal filter, which doesn’t need to be installed against an exterior wall, giving you more layout flexibility.
Built-in Microwave and Hidden Pantry
Integrated appliances like a built-in microwave can make your kitchen appear bigger and more streamlined. Additionally, a hidden pantry can maximize storage without taking up precious floor space. Both these solutions offer a sleek finish and maintain the open feel of the kitchen.
Corner Shelves and Bar Cabinets
In a small kitchen, every inch counts. Corner shelves and bar cabinets are effective ways to utilize often overlooked spaces. They provide extra storage for kitchen essentials and decorative items, without making the room feel crowded.
Art Collections and Gallery Walls
Finally, don’t forget that your kitchen walls can serve as a canvas for art. Displaying an art collection or creating a gallery wall can add depth to your kitchen, diverting attention from its size. Plus, it’s a fantastic way to inject your personality into the space.
In conclusion, designing a small kitchen doesn’t mean you have to compromise on style or functionality. With these tips and tricks, you can create a kitchen that feels spacious and is a pleasure to cook in. Remember, it’s not about the size of the kitchen, but how you use the space you have.
Conclusion: The Art of Small Kitchen Design
There’s an intricate art to small kitchen design, a delicate dance of aesthetics and functionality that transforms a compact space into a haven of culinary creativity and shared memories. The magic lies not in the scale but in the clever use of space, the selection of the right color palette, and the careful placement of appliances and furniture.
The secret to maximizing your small kitchen lies in the understanding that every square inch counts. Prioritize storage with clever solutions such as floating shelves, corner shelves, and built-in microwaves. Opt for integrated appliances that seamlessly blend into your cabinetry to maintain a sleek, uncluttered look. Embrace the power of colors and lighting to create an illusion of spaciousness. And above all, keep your countertops free from clutter to give your kitchen a spacious, airy feel.
Bear in mind that even the smallest kitchens can be filled with charm and personality. Don’t be afraid to play with unique design elements, be it beach house decor, exposed brick walls, or an art collection displayed on your kitchen walls. Remember, your kitchen is a reflection of your tastes and lifestyle, so let it tell your story.
If you’re looking to remodel or revamp your kitchen, Aqua Gleam Bathrooms is here to help. As experts in small kitchen design, we understand the unique challenges presented by compact spaces. We can guide you through the process, offering solutions that combine practicality, style, and sophistication. With careful planning and thoughtful design choices, you can unlock the potential of your small kitchen, transforming it into a space that’s not only visually pleasing but also highly functional.
The art of small kitchen design lies in embracing your space’s constraints and turning them into creative opportunities. With the right approach, you can craft a kitchen that’s as inviting as it is efficient, proving that size truly doesn’t matter when it comes to creating a kitchen you’ll love. That’s the beauty and the power of small kitchen design.