
Welcome to the world of compact kitchens, where size doesn’t dictate style or functionality. In this guide, ‘Unleash the Charm: Transform Your Compact Kitchen into a Stylish Haven’, we will help you navigate the intricate world of small kitchen transformations. This is especially dedicated to homeowners in Cardiff, who are looking to inject a breath of fresh air into their kitchens. Perhaps you’ve been living with an outdated or dysfunctional kitchen, or maybe you’re simply tired of the monotony of your current kitchen design. Either way, we are here to guide you every step of the way, from choosing the right colour palette to maximizing your kitchen space. Rethinking your kitchen layout, optimizing space and storage, choosing the right hues, selecting compact appliances, and adding personal touches can dramatically change the look and feel of your small kitchen. So, let’s dive in and explore the endless possibilities within your compact kitchen space.
Embrace the Compactness: Streamlining Your Small Kitchen
The size of your kitchen shouldn’t dictate its functionality or style. With a dash of creativity and a sprinkle of smart design choices, you can transform your compact kitchen into a stylish haven that is both functional and inviting. Let’s uncover some of the best ways to streamline your small kitchen and make the most of every square inch.
Opt for an All-White Palette
An all-white kitchen can instantly make a space feel larger, thanks to the shade’s light-reflecting nature. This colour scheme creates an illusion of spaciousness, making your compact kitchen appear more expansive than it is. Opt for glossy cabinet fronts and cooktops set in matching countertops to maximize the light-reflecting effect.
Customizable Kitchen Islands
Kitchen islands aren’t limited to large kitchens. In a small kitchen, a counter-height work table can double as an island and eating space. The best part? You can easily move it against the wall or out of the room anytime it starts to feel cramped. This flexibility allows you to adapt your kitchen layout to your needs, making your small kitchen more functional.
Strategic Appliance Placement
The positioning of your kitchen appliances can significantly affect the flow of your kitchen activities. Placing the dishwasher on the left side of the sink, for instance, can ease the process of loading and unloading dishes without disrupting your workflow. Strategic appliance placement is a game-changer in small kitchens, helping to make your daily cooking routine smoother and more enjoyable.
Prioritize Storage
In a small kitchen, storage is gold. Plan for enough room to store your cookware, appliances, and food items. Measure your drawers and doors to ensure enough clearance for larger items. This planning step can save you from the frustration of trying to fit oversized pots into undersized cabinets. While a small kitchen presents its challenges, it also offers unique opportunities for creative design solutions. By embracing its compactness, you can streamline your small kitchen to create a stylish and functional space that truly works for you. For professional assistance, consider contacting kitchen fitting experts like Aqua Gleam Bathrooms.

Create a Multipurpose Island: Maximizing Space and Functionality
After embracing the compactness of your kitchen, it’s time to take it to the next level. Maximizing space and functionality in your kitchen is key, and one effective way to achieve this is by creating a multipurpose island.
The Slimline Island: Small but Mighty
If you think a kitchen island is only for spacious kitchens, think again! Even in a small kitchen, an island can be a game changer. Opt for a slimline design that fits comfortably in your space. Though petite, it provides extra storage and a handy worktop for meal preparation. This central workstation may be small, but it can be mighty in functionality.
Strategic Storage Solutions
A multipurpose island can offer clever storage solutions. Design it with cabinets instead of a solid slab of wood, making it ideal for storing less frequently used items. This strategic use of space keeps your kitchen neat and uncluttered while ensuring everything you need is within easy reach.
The Social Hub
Beyond functionality, a kitchen island can also serve as a social hub. Whether it’s a quick breakfast before the kids head off to school, or an evening glass of wine with a partner, the island offers a spot for casual interactions. It can also be a space for guests to gather during parties, keeping them out of your main cooking area but still part of the action.
Prioritize Functionality
When designing your multipurpose island, prioritize functionality. Consider your cooking habits and daily kitchen use. For example, if you often use specific appliances or utensils, ensure they are easily accessible on your island. In the compact charm of a small kitchen, a multipurpose island can be a stylish haven of functionality and social interaction. And with professional assistance from kitchen fitting experts like Aqua Gleam Bathrooms, your dream kitchen island can become a reality.
Play with Colors: Painting Techniques to Enhance Your Kitchen
One surefire way to add a fresh and vibrant feel to your compact kitchen is to play with colours. The right painting techniques can breathe new life into your kitchen, transforming it into a stylish haven. Whether it’s a neutral palette on the walls or a bold statement on the cupboards, the colours you choose can have a big impact on the atmosphere and perceived size of your kitchen.
Neutral Walls and Bright Cupboards
Consider painting your walls in a neutral colour palette. This creates a calming backdrop that allows other elements in your kitchen to stand out. Then, for a pop of colour, consider painting your cupboards in a bright shade. This technique can create a striking contrast that adds character and visual interest to your kitchen.
Contrasting Colours
Don’t be afraid to experiment with contrasting colours. As long as they work tonally, you can’t go wrong. You can play it safe with colours that sit alongside one another on the colour wheel, or for a striking impact, go for colours on opposite sides. For instance, you could choose greens to complement reds, blues to complement oranges, and purples to complement yellows.
Rich Textiles and Bold Tiles
Textiles and tiles also offer opportunities to introduce colour into your kitchen. Select rich textiles to add pattern and interest to your kitchen floors. If you love bold tiles, keep them to the floor for a larger feel. Any pattern that draws the eye across the kitchen can help make the space feel larger.
Light and Dark Shades
When working with small kitchens, contrasting light and dark shades can work wonders. Introduce an element of the cabinetry in a contrasting pale colour to help expand your small kitchen visually. Creating a colour scheme for your small kitchen can be a fun and rewarding experience. Don’t be afraid to experiment and see what works best for your space. Remember, Aqua Gleam Bathrooms is here to help with all your kitchen remodelling needs.

Light It Up: Brightening Your Kitchen with Strategic Lighting
So, you’ve successfully played with colours and transformed your compact kitchen into a vibrant, cosy space. Now, it’s time to light up the room literally. Strategic lighting in a small kitchen can be a game-changer, enhancing the aesthetics while adding functionality.
The Power of Layered Lighting
A well-lit kitchen isn’t just about aesthetics, it’s also a matter of safety and functionality. Layered lighting can dramatically improve the versatility of your kitchen, creating a space that shifts from a bright, energetic breakfast hub to a softly lit, relaxing dinner nook. This involves using a combination of ambient lighting for general illumination, task lighting for specific work areas like countertops and stovetops, and accent lighting to highlight design features such as open shelving or artwork.
Positioning Outlets Strategically
Planning for lighting also involves thinking about electrical outlets. According to the National Electrical Code, outlets should be no more than 48 inches apart, and any countertop over 12 inches wide should have an electrical outlet. This ensures you’ll always have power where you need it, providing convenience and safety.
Reflective Accessories for a Brighter Impact
When creating a brighter kitchen, don’t underestimate the power of shiny surfaces. Metallic, glass, and reflective accessories – like pots and pendant lights – can help bounce light around the room, boosting brightness and adding a sense of depth.
Creative Lighting Tricks
Incorporating LED strips under cabinets or installing adjustable wall lights can add a touch of elegance while ensuring your kitchen is well-lit. These lights can double as task lamps, providing focused light where you need it most. Remember, a bright kitchen is a welcoming kitchen. By strategically planning your lighting, you can transform your compact kitchen into a functional and stylish space.
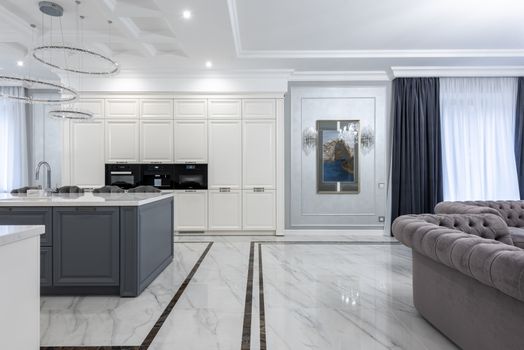
Floor Magic: Transforming Your Kitchen with Floor Paint
Just as a swish of a magician’s wand can transform a rabbit into a bouquet of flowers, a well-chosen floor paint can metamorphose your small kitchen into a stylish haven. Paint is an underrated and cost-effective tool that can add a dramatic change to your space, but its potential extends far beyond the four walls of your kitchen.
The Power of Floor Paint
Floor paint isn’t just about adding a fresh colour to your kitchen—it can create an illusion of space. Light hues like whites, creams, or soft pastels can make your kitchen seem larger and airy. Darker shades add depth to your space, giving it a cosy and intimate feel. But why stop at a single colour?
Create Patterns for Visual Interest
Consider introducing patterns to your kitchen floor. Stripes can elongate a small kitchen, while a checkerboard pattern, possibly in a soft tonal effect, can give your kitchen a vintage or farmhouse charm. It’s all about playing with perception and tricking the eye into thinking the room is larger than it is.
Durability and Ease of Maintenance
However, aesthetics should be balanced with practicality. Choose a paint finish that’s durable, stain-resistant, and easy to clean. Typically, matte finishes are more forgiving to dirt and scuffs than glossy ones.
Making the Choice
Before you make a final decision, consider how the colour of your floor will interact with the rest of your kitchen’s design elements. Will it complement your cabinets and countertops? Will it tie in with your chosen wall colour? Remember, your floor is not a standalone feature—it’s part of a larger design story you’re telling in your kitchen.
Magic Touch
The magic touch comes in the form of a professional finish. Consider hiring a professional for this job to ensure a smooth, even finish that will stand the test of time. Transforming your kitchen doesn’t have to mean a complete overhaul. Sometimes, a little floor magic is all it takes to breathe new life into your space.
Sleek and Minimal: Foregoing Hardware for a Cleaner Look
In pursuing a sleek and modern kitchen design, sometimes less is more. One way to achieve a clean, streamlined look is by foregoing traditional hardware in favour of integrated handles or touch-activated cabinets and drawers1. This creates a minimalist aesthetic and adds a touch of sophistication to your compact kitchen.
Integrated Handles
Integrated handles are built directly into the cabinetry, eliminating the need for additional hardware. This design choice can significantly contribute to a seamless, modern look. Integrated handles offer a sleek, uninterrupted line of cabinetry and prevent snagging clothing on protruding handles, making your kitchen experience smoother.
Touch-Activated Cabinets and Drawers
Touch-activated cabinets and drawers are another excellent choice for those seeking a clean, hardware-free aesthetic. These innovative storage solutions open with a simple tap and close with a gentle push—eliminating the need for handles. This modern feature looks chic and can be a practical choice for busy hands in the kitchen.
Considerations
While the minimalistic appeal of hardware-free cabinetry is undeniable, it’s also essential to consider practicality. For instance, handle-less designs may not be the best choice for homes with young children, seniors, or individuals with mobility issues, as they can be more challenging to open. Moreover, the choice of materials for your cabinets and drawers plays a crucial role in maintaining a sleek look. Opt for finishes that are resistant to fingerprints and easy to clean, such as matte or satin. In conclusion, foregoing traditional hardware can transform your small kitchen into a stylish haven of minimalism and functionality. However, it’s essential to consider your specific needs and lifestyle when making this design decision.
Footnotes
- House Beautiful, https://housebeautiful.com/ ↩
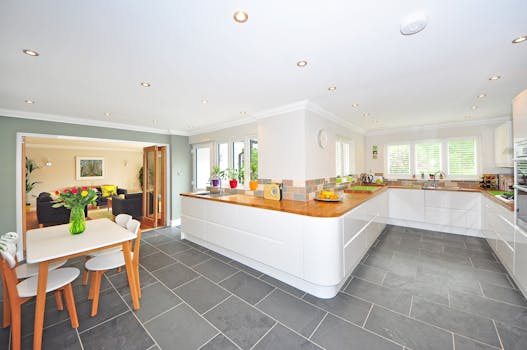
Hidden Treasures: Installing Pocket Doors for Versatility
Switching from traditional doors to pocket doors can be a game-changer for small kitchens. This clever design creates a seamless transition between rooms, making your kitchen feel more spacious and connected to the rest of your home.
Space-Saving and Practical
Pocket doors are designed to slide into a compartment in the wall, rather than swinging open into a room. This saves valuable floor space and enhances the flow in your home. With the door tucked away, you can easily move between your kitchen and adjoining rooms without any obstruction.
Versatile and Stylish
Apart from their practicality, pocket doors also offer a great deal of versatility in terms of design. They can be customized to match the aesthetic of your kitchen, whether it’s a sleek and modern design or a more traditional style. Plus, they can be fitted with glass panels to allow light to filter through, creating an illusion of more space.
Enhanced Functionality
Pocket doors also enhance the functionality of your small kitchen. For instance, they can conceal a pantry or appliance garage, keeping your kitchen tidy and clutter-free. Or, they can be used to create a more open-plan layout when entertaining, then closed for privacy when required.
Considerations
While pocket doors offer numerous benefits, it’s important to note that they do require specific structural considerations. They need a certain amount of wall space to slide into, and they can’t be installed in walls with electrical wiring or plumbing. Therefore, professional installation is recommended to ensure they’re fitted correctly and safely. In conclusion, pocket doors are a smart and stylish solution for small kitchens, offering both space-saving benefits and enhanced functionality. With careful planning and professional installation, they can transform your compact kitchen into a versatile and stylish haven.
Hide the Mess: Creative Ways to Cover Clutter
Clutter: the nemesis of any small kitchen. But fret not. With a dash of creativity, you can hide the mess and maintain a clean, spacious look in your compact kitchen. Let’s dive into some smart ways to camouflage clutter and maximize your kitchen’s charm and functionality.
Sink Skirts: A Nod to Traditional Kitchens
Have an exposed sink plumbing that’s an eyesore? Or perhaps a farmhouse sink that’s seen better days? Hide the mess with the elegance of a sink skirt. Drawing inspiration from traditional English country kitchens, sink skirts can cover clutter while adding a touch of vintage charm to your kitchen.
Utilize Your Kitchen Island
The island is not just a kitchen centrepiece but also a hidden storage gem. Design your island with cabinets instead of a solid slab of wood. This can create an ideal storage solution for less frequently used items.
Appliance Garage: A Clutter-Free Solution
Lack of counter space can lead to a cluttered kitchen. An appliance garage, a small storage area built into your cabinetry, is a clever solution. This hidden storage spot can house smaller appliances like a coffee maker or toaster, freeing up valuable counter space.
Custom Nooks: A Stylish Storage Solution
Custom nooks can be an appealing way to hide clutter and make full use of vertical space. In a small kitchen, every inch counts. An eye-catching custom nook can add style while providing extra storage for kitchen essentials.
Floating Cabinets: Sleek and Functional
Floating cabinets are another practical solution for a clutter-free kitchen. These sleek designs can match the style and size of your kitchen while offering customizable storage solutions. A recessed shelf in the kitchen can provide easy access to frequently used items while maintaining a minimalistic look.
Clear Away Unwanted Clutter
If your kitchen is overrun with products or decor items that no longer bring you joy, it’s time for a Marie Kondo-esque clear-out. This decluttering process can help you regain control of your kitchen space and find joy again in cooking and dining. Remember, a clutter-free kitchen can feel more spacious and be more functional. With these creative solutions, you can transform your small kitchen into a stylish and organised haven.
Island Utility: Making the Most of Your Kitchen Island
If your small kitchen has an island, then you’ve got a secret weapon in your hands! Kitchen islands aren’t just for large, spacious kitchens. Even in a compact space, they can serve multiple purposes, acting as an additional workspace, storage area, and even a casual dining spot.
Compact Yet Functional
When it comes to kitchen islands in small spaces, the key is to prioritize functionality over size1. While it’s tempting to go for a huge island, remember that a smaller one can still serve the same purpose without cramping your space. Choosing a compact island with a smart design will ensure ample space to move around.
Multipurpose Magic
Your kitchen island can wear many hats. With the right design, it can double as a prep station, dining table, or even a storage unit1. Adding a sink or an induction cooktop can further boost its utility, making it a true multitasker in your kitchen.
Strategic Seating
If you’re short on dining space, your kitchen island can quickly transform into a cosy breakfast nook. All you need is a 40cm worktop overhang to accommodate bar stools1 comfortably. Keep in mind that the seating should fit easily underneath the island, reducing potential trip hazards.
Power Up Your Island
For an even more efficient kitchen island, consider connecting both water and electricity1. This will allow you to incorporate cooking, washing, and cooling appliances into the island, freeing up surfaces in the rest of the kitchen.
Make It a Showstopper
Despite its size, your kitchen island can still be the centrepiece of your kitchen. By adding eye-catching light pendants or a striking work surface, you can create an island that is not only functional but also visually appealing. Remember, a well-designed kitchen island can add functionality and style to your small kitchen. So, don’t shy away from exploring the many ways to make the most of it. With creativity and planning, you can transform your compact kitchen into a stylish haven that perfectly balances form and function.
Footnotes
- House Beautiful, https://housebeautiful.com/ ↩ ↩2 ↩3 ↩4
- Aqua Gleam Bathrooms, https://aquagleambathroom.co.uk/2023/06/20/inspired-small-bathroom-designs-with-clever-decorating-choices/ ↩
Colour Therapy: Choosing Happy Colours for a Brighter Kitchen
Wave goodbye to your compact kitchen’s dull and drab days. It’s time to infuse joy into your cooking space with the power of colours. Choosing the right shades for your kitchen is about more than just aesthetics; it’s about creating a brighter, happier environment that enhances your mood and energy. Neutral Colors: The Timeless Choice Neutral colours have stood the test of time, offering a classic and elegant look that never goes out of style. When dealing with limited space, light, neutral shades can make your kitchen appear larger and more open. Use soft creams, delicate whites, or subtle greys for your walls and cabinetry. Add a Splash of Bright Color While neutral colours can form the backbone of your kitchen’s colour scheme, a splash of bright colour can add vitality and personality to your space. Interior designer Edward Bulmer suggests using contrasting colours that work well tonally. Embrace hues from opposite sides of the colour wheel for a striking impact. For instance, blues to complement oranges, or greens to contrast with reds can make your kitchen pop. Reflect Your Personal Style Your kitchen should be a reflection of your style. If you love the idea of a vibrant, energetic kitchen, use bold hues on your kitchen floor or backsplash. If you lean towards a more minimalist style, stick to a monochrome palette and add colour through smaller accents such as kitchenware or a vibrant piece of wall art. The Magic of Textured Walls Add depth and character to your kitchen using textured walls. A limewash finish, for instance, can give your walls a stone-like effect, adding warmth and texture to your space. You could then add open shelving or a bookshelf filled with colourful cookbooks and pots to add a pop of colour against the textured background. Don’t Forget the Ceiling When adding colour to your kitchen, don’t neglect your ceiling. A ceiling painted in an unexpected shade can make your kitchen appear taller and more spacious. You could go for an uplifting blue or, if you’re feeling adventurous, try a checkerboard effect or wavy lines in different shades of the same colour. Colour therapy in your kitchen is all about choosing colours that make you happy and enhance the overall ambience of your space. Remember, it’s not just about following trends; it’s about creating a space you and your family will love for many years.

Appliance Hideaway: Creating an Appliance Garage for a Clutter-Free Countertop
Say goodbye to cluttered countertops and hello to a sleek, organized kitchen! Creating an appliance garage is an innovative and stylish solution to keep your countertop spacious and clutter-free. This hidden storage strategy allows your frequently-used appliances to be tucked away neatly, yet remain easily accessible.
Strategic Placement for a Smooth Workflow
As suggested by Rebekah Zaveloff, co-founder and principal designer of KitchenLab Interiors, the placement of your appliances should follow the flow of your kitchen activities. For instance, having your dishwasher on the left side of your sink can streamline your workflow if your kitchen flows to the right. This strategic placement allows you to easily load and unload dishes without disrupting your cooking routine.
Customized Cabinetry for Appliance Storage
An appliance garage can be incorporated within your cabinetry, providing a dedicated space for your appliances. Designer Natalie Chong utilized this concept in her Toronto townhouse, designing a cubby to house her Nespresso machine. Additionally, a push-to-open wood panel underneath hid a Vitamix. This approach not only frees up counter space but also ensures your favourite appliances are always within reach.
Clever Charging Stations
In the modern-day kitchen, tech gadgets like phones and iPads often find their home on the countertop. However, these can add to the clutter. Consider moving this tech clutter into a drawer with docking outlets, similar to the sleek setup by designer Sarah Robertson. This keeps your counters clear, allowing more space to cook, and flip through recipe books.
The Aqua Gleam Bathrooms Advantage
Transforming your compact kitchen into a stylish haven requires an eye for detail, strategic planning, and expert craftsmanship. Aqua Gleam Bathrooms, known for their high-quality workmanship and attention to detail, offers professional assistance for Cardiff homeowners in kitchen fitting and remodelling. Their team can guide you through the process, ensuring every aspect of your kitchen remodel, including the creation of an appliance garage, is done to perfection. Pursuing a clutter-free, stylish and functional kitchen begins with smart, innovative solutions like an appliance garage. With the right design and expert guidance, your compact kitchen can indeed become a stylish haven you’ll love for years to come.

Double Duty: Turning Your Kitchen into a Mudroom
Why limit your kitchen to just cooking and dining? Think outside the box and consider integrating a mudroom into your kitchen design. This innovative concept not only optimizes space but also adds a layer of functionality and organization to your small kitchen. Let’s dive in and discover how to make this transformation happen.
A Seamless Integration
The first step is to identify a spot in your kitchen that can be repurposed as a mudroom. The area near your refrigerator or pantry is often a good choice. Designer Laura Jenkins successfully executed this idea in a Georgia kitchen, turning some cabinets near the built-in refrigerator into a mudroom closet. This seamless construction not only provided additional storage space but also helped to make the room feel larger.
Hidden Features
The key to maintaining the aesthetic appeal of your kitchen while adding utility is to cleverly hide the mudroom features. In the same Georgia kitchen, a coffee station and pantry were hidden behind the seamless construction. This creative approach ensures that your kitchen doesn’t lose its charm while gaining added functionality.
A Multipurpose Space
A kitchen-mudroom hybrid doesn’t just offer a place to store coats and shoes. It can also be a practical area for charging devices, storing kitchen equipment, or even a mini home office. The possibilities are endless, and the right design can turn your compact kitchen into a multipurpose space.
The Right Guidance
Turning your kitchen into a mudroom requires careful planning and execution; this is where professional assistance comes in. Experts in kitchen fitting, like Aqua Gleam Bathrooms, can guide you through the process and ensure that every aspect of your kitchen remodel is done to perfection. Embracing the double-duty concept can transform your kitchen into a functional and stylish haven. Whether it’s a hidden coffee station or a concealed charging dock, these clever additions can make your small kitchen work harder while maintaining its charm.
Neutral Elegance: Maintaining a Neutral Palette for a Serene Kitchen
After cleverly incorporating functionality into your small kitchen, it’s time to focus on aesthetics. One way to elevate your tiny kitchen space is by adopting a neutral colour scheme. Neutral palettes are timeless, and serene, and can make your kitchen feel more spacious1.
The Power of a Neutral Palette
Neutral colors such as whites, beiges, and soft greys are not only versatile but they also give the illusion of a larger space. They reflect light, brightening up your kitchen and making it appear airy and open. A neutral palette stands the test of time, shielding your kitchen from ever-changing trends.
Incorporate Color through Accessories
While neutral tones lay the foundation for a serene kitchen, adding pops of colour through accessories can give your space a lively touch. Try bright-coloured cupboards or a vibrant backsplash. Small details like colourful mugs on open shelving or vibrant cookbooks can accentuate your kitchen’s personality.
Play with Textures and Patterns
Too much of the same shade can make your kitchen feel flat. To avoid this, incorporate different textures and patterns. A matte finish on your cabinets paired with a glossy backsplash offers a delightful contrast. Use textured wall finishes or patterned tiles to add depth and interest to your kitchen.
Balance with Light and Dark Tones
Neutral doesn’t have to mean light. Darker tones can add richness and depth to your kitchen. Consider using dark colours for your lower cabinets or kitchen island, and balance it with light upper cabinets or walls. This technique, known as ‘tuxedo cabinets’, can make your kitchen feel taller and more spacious.
The Bottom Line
Adopting a neutral palette doesn’t mean your kitchen has to be boring. With the right mix of tones, textures, and pops of colour, you can create a serene yet stylish kitchen that’s timeless, functional, and spacious. Remember, the key to a successful kitchen remodel is making smart design choices catering to form and function.
Footnotes
- Aqua Gleam Bathrooms, https://aquagleambathroom.co.uk/2023/08/15/top-5-kitchen-remodeling-tips-for-homeowners/ ↩
Kitchen Essentials: Building in Kitchen Necessities for Convenience
From the aroma of morning coffee to the sizzle of your favourite stir-fry, the kitchen is a sensory delight. Yet, it’s not all about the food. An efficient kitchen is built around convenience, making every culinary adventure a joy rather than a chore. From smart storage solutions to the strategic placement of appliances, let’s explore how you can transform your compact kitchen into a well-oiled, stylish haven.
Optimize Your Kitchen Corners
Every inch counts in a small kitchen, and corners are often underutilized. Instead of allowing these spaces to collect dust, why not turn them into handy storage areas? You could install corner shelves, perfect for displaying your favourite cookbooks or spice jars. Or, consider a corner drawer system for easy access to pots and pans.
Embrace the Power of a Pegboard Wall
A pegboard wall is a versatile, space-saving solution that can be tailored to your unique needs. Paint it in a cheery hue to make it a functional focal point in your kitchen. This can be a great place to hang your most frequently used pots, pans, or utensils, keeping them within easy reach and freeing up valuable drawer space.
Make Room for a Portable Stove
If you’re tight on space, a full stove might not be the best option. Instead, consider a double burner on a rolling cart. This portable solution can be easily stowed away when not used, giving you extra space for food prep or dining.
Don’t Overlook Electrical Elements
In the digital age, electrical outlets are a kitchen essential. Ensure you have enough outlets for your appliances and consider adding outlets with built-in USB ports for charging smartphones or tablets. Compliance with the National Electrical Code standards ensures safety and functional convenience.
The Magic of Built-In Appliances
Built-in appliances are a small kitchen’s best friend. They offer the same functionality as their standalone counterparts but take up far less space. Consider installing your microwave below the counter or hidden away in a pantry. Similarly, a dishwasher can be fitted seamlessly beneath your kitchen counters for a streamlined aesthetic. When it comes to small kitchen design, every detail matters. By carefully considering each element, you can create a stylish and functional kitchen that truly feels like the heart of your home.

Cosy Corner: Adding a Nook for Bench Seating
Squeeze Every Inch Out of Your Tiny Kitchen. One of the most effective ways to make the most out of your limited kitchen space is by incorporating a built-in bench or a nook for seating. Not only does it provide a cosy spot for morning coffee or quick meals, but it also offers extra storage space beneath the seating area.
Why Opt for a Bench Seating Nook?
Bench seating, especially when built into a nook, effectively utilizes the corners and alcoves of your kitchen that are often left unused. Apart from saving space, it also adds a unique, inviting charm to your kitchen, transforming it from a mere cooking area into a social hub where family and friends can gather.
Let Functionality Meet Style
In small kitchens, functionality and style must go hand in hand. A nook for bench seating can be as stylish as it is practical. Consider upholstering the seating area with fabrics that match your kitchen’s colour scheme for a cohesive look. You can also add cushions and throw pillows for extra comfort and sophistication.
Maximize Storage Potential
Even in the tiniest of kitchens, storage can still be plentiful. The area beneath your bench seating can be transformed into hidden storage compartments for kitchen essentials. This clever use of space can help keep your kitchen clutter-free and organized.
Consider the Dining Arrangement
A built-in bench seating nook can also double as a dining area. By placing a table in front of the nook and adding a couple of chairs, you can create an intimate dining setting perfect for small family meals or entertaining a few guests. This approach is particularly beneficial if you don’t have the luxury of a separate dining room.
Conclusion
With a touch of creativity and some clever design choices, your small kitchen can be transformed into a stylish haven that combines comfort, functionality, and aesthetic appeal. A cosy corner with bench seating might just be the perfect solution to bring warmth and charm to your kitchen, while also maximizing your space.
Cohesive Design: Opting for a Countersplash for a Unified Look
An elegant and functional kitchen doesn’t stop at the countertop. A cohesive design is all about marrying every element in your kitchen to create a harmonious look that’s both stylish and functional. One way to achieve this is by opting for a countersplash. What is a Countersplash? A countersplash is a design technique where the same slab style is used for the countertop and backsplash. This creates a seamless look that makes your kitchen appear more spacious and streamlined. This design trick is a favourite among pro designers, including Melanie Millner, who opted for a Cielo quartzite countersplash for a European-inspired estate in Georgia. Why Opt for a Countersplash? Countersplashes not only make your kitchen look sleek and modern, but they also serve a practical purpose. They make everything look and function smoother. For example, they make cleaning up spills and splatters a breeze, as there are no grout lines where dirt can hide. They also serve as an excellent backdrop for your cooking space, allowing your kitchen appliances and utensils to stand out. Enhancing the Look with a Display Shelf To further enhance the spacious and cohesive feel of your kitchen, consider adding a little display shelf in the same material as your countersplash. This will allow you to display your favourite kitchen accessories or spices, adding a personal touch to your cooking space. Choosing the Right Material for Your Countersplash When choosing the material for your countersplash, it’s important to consider both aesthetics and functionality. The material should be durable, easy to clean, and complement the overall design of your kitchen. Some popular choices include quartzite, marble, and granite. Opting for a countersplash in your small kitchen can be a game-changer. It can transform your compact kitchen into a stylish haven, making it feel more open and larger than it actually is. And the best part? It’s a design choice that’s both timeless and trendy1. In the end, a cohesive design is all about creating a harmonious balance between style and function. By considering every element in your kitchen – from the countersplash to the appliances – you can create a space that’s a joy to cook in and a delight to look at.
Footnotes
- Aqua Gleam Bathrooms, https://aquagleambathroom.co.uk/2023/08/15/top-5-kitchen-remodeling-tips-for-homeowners/ ↩
Clear the Stage: Clearing the Counters for a Spacious Feel
Stepping into a cluttered kitchen can feel like stepping into chaos. The countertops are the heart of any kitchen, and keeping them clear and organized can make your tiny kitchen feel more spacious and functional. Here’s how to reclaim your counter space and create a streamlined cooking area that’s as stylish as it is practical. Use Vertical Space Wisely Don’t limit your storage solutions to the horizontal plane. Instead, take advantage of your kitchen’s vertical space. Install open shelves or hanging pot racks to keep essential cookware and utensils within reach but off the counters. Designer Augusta Hoffman’s clever use of a short rail secured to a small open shelf is a fantastic example of how to display a few go-to tools and cookware for easy access while cooking. Invest in an Appliance Garage. Appliances like your toaster, coffee maker, or blender can take up valuable counter space. Consider adding an ‘appliance garage’ within your cabinetry, a covered compartment that can neatly stow away these items when they’re not in use. Designer Sarah Robertson’s design in a Toronto townhouse, where a push-to-open wood panel hid a Vitamix blender, is a great example of this concept. Streamline Your Charging Station In our tech-driven world, the kitchen has become a popular place to charge phones or tablets. However, these devices and their cords can contribute to counter clutter. Move that mess into a drawer with docking outlets, like designer Sarah Robertson’s sleek setup, to free up counter space and maintain a tidy kitchen. Choose Smaller Appliances If you don’t regularly host large dinner parties or cook for a big family, you might consider opting for smaller appliances. A slim two-burner electric cooktop, for instance, can save considerable counter space while still providing ample cooking area. Embrace Minimalism Adopting a minimalist mindset can be liberating when it comes to kitchen organization. Keep only the essentials on the counter and find a home for everything else. As Marie Kondo suggests, if an item doesn’t bring you joy or serve a purpose, it might be time to let it go. A clear, organized countertop can make a world of difference in a small kitchen. By implementing these ideas, you can transform your compact kitchen into a stylish haven that exudes both charm and functionality.
In the era of digital technology, our mobile devices have become an integral part of our lives, so much so that they often find their way into our kitchens. Whether we’re browsing recipe apps or keeping up with our favorite TV show while cooking, our smartphones or tablets tend to be within arm’s reach. But where do you charge these gadgets in a compact kitchen without adding to the clutter? Enter the genius idea of a hidden charging station.
A Space for Your Tech Devices
By creating a designated spot for your tech devices, you not only free up valuable counter space but also keep your kitchen looking neat and tidy. A hidden charging station can be as simple as a drawer with integrated power outlets. This way, your devices remain out of sight while charging, and your countertops stay clutter-free.
Seamless Integration
The best part about this solution is that it integrates seamlessly with your kitchen design. You won’t have to worry about unsightly cords and adapters ruining your kitchen’s aesthetic appeal. This method keeps your devices safe from accidental spills or splatters while cooking, adding an extra layer of convenience to your kitchen setup.
Making it Work
To make the most out of a hidden charging station, consider its placement carefully. Ideally, it should be in a spot that’s easily accessible but doesn’t interfere with your cooking routine. You could use a drawer near your kitchen island or a cabinet close to your cooking area, ensuring that your devices are within easy reach when you need them. While this might seem like a small change, it can make a big impact on the functionality and appearance of your kitchen. So, as you consider transforming your compact kitchen into a stylish haven, don’t forget to think about the little details. They may just be what elevates your kitchen from good to great.
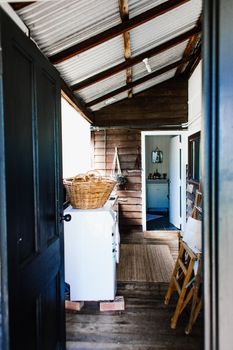
Faux Brick Charm: Adding Character with Faux Brick
Spicing up your kitchen decor doesn’t always require a complete overhaul. Sometimes, it’s about making strategic choices that pack a punch. One of those choices could be incorporating faux brick into your design.
Why Faux Brick?
Faux brick offers the rustic charm of exposed brick while being significantly less challenging to install. It’s a fantastic way to inject personality and texture into your kitchen without committing to a complete structural change. It’s an affordable and versatile choice that can blend seamlessly with various decor styles, from industrial chic to cosy farmhouse.
How to Incorporate Faux Brick
A faux brick wall can serve as an eye-catching backdrop in your kitchen, making the space feel warm and inviting. You can install it on one wall for a feature effect, or use it as a backsplash for a unique twist. Don’t forget, you can also paint over faux brick, so it’s an opportunity to introduce a pop of colour if you wish. You could also consider faux brick flooring. As seen in the design by Alexander Reid, an unusual pattern on the floors can create drama and complement the overall aesthetics of the space.
Choosing the Right Faux Brick for Your Kitchen
The key to successfully using faux brick is to choose a style that complements the rest of your kitchen decor. Classic red brick can add a traditional feel, while white or grey brick can lend a more contemporary look. Remember, it’s all about enhancing the charm of your compact kitchen, not overpowering it. Incorporating faux brick into your kitchen design is a fantastic way to add character and texture. It’s a versatile, affordable choice that can significantly elevate the style of your space. With careful planning and a bit of creativity, you can transform your compact kitchen into a stylish haven that’s brimming with charm.
Small but Mighty: Working with Smaller Appliances for Space Efficiency
Your compact kitchen doesn’t need to suffer from bulky appliances that eat up valuable space. Instead, it can benefit from small, efficient appliances that offer the functionality you need without overwhelming your kitchen’s layout. Here are some powerful ideas to make your small kitchen mighty with the right choice of appliances.
Opt for a Portable Stove
Instead of installing a full stove, consider a portable stove or a double burner on a rolling cart. This versatile option can be tucked away when not in use, freeing up valuable counter space. You can even opt for a small, stylish vent hood with a charcoal filter to maintain clean air circulation in your kitchen.
Built-In Microwave
Microwaves are essential kitchen appliances, but they can take up a lot of counter space. To save on space, designate a specific spot for your microwave below your kitchen counter or hidden away in a pantry.
Embrace Compact Refrigeration
Large refrigerators can dominate small kitchens. However, sleek, compact options like the white Smeg fridge can offer the same functionality while blending seamlessly with your kitchen design and creating a brighter, more spacious feel.
Dishwasher Integration
A dishwasher can occupy a significant portion of your kitchen space. To maintain a streamlined aesthetic, consider installing your dishwasher beneath your kitchen counters. This allows it to blend seamlessly with your cabinetry, contributing to a clean, organized look.
Use Corner Shelves
Small corner shelves can be a great solution for storage in small kitchens. They are perfect for storing small appliances like toasters or blenders you don’t use daily. Combining smaller appliances with smart design strategies can significantly enhance your small kitchen’s efficiency and aesthetic appeal. Remember, it’s not about the size of your kitchen but how you use it. With creativity and careful planning, you can transform your compact kitchen into a functional, stylish space that perfectly suits your needs.
Conclusion
Delight in the charm of your small kitchen and embrace the possibilities it offers. With the right blend of functionality, space-saving solutions, and stylish accents, your compact kitchen can become a stylish haven that’s a joy to cook in. You can make the most of your space by integrating clever design elements like a multipurpose island, strategic lighting, and a neutral palette. A compact kitchen doesn’t have to mean compromising on style or functionality. Remember, every kitchen, regardless of its size, holds the potential to become a space of culinary creativity, warm family gatherings, and cherished memories. It’s all about viewing your space with a fresh perspective and implementing smart design strategies. So go ahead and unleash the charm of your small kitchen, transforming it into a stylish haven that perfectly suits your needs and lifestyle. After all, the size of a kitchen is less important than the love, laughter, and delicious meals that fill it.