

Are you a homeowner in Cardiff seeking to transform your tiny kitchen into an appealing and functional space? Look no further. Here is where it all begins. Maximize Space and Style: Clever Strategies for Optimizing Small Kitchen Design is your comprehensive guide to redesigning and optimizing a kitchen space, no matter its size. This article covers all of the essentials for designing a small kitchen, providing creative ways to maximize space while adding beautiful design touches that complement its aesthetics. Furthermore, we highlight some practical strategies to ensure that your tiny kitchen remains as functional as well as beautiful. Aqua Gleam Bathrooms of Cardiff offers exceptional services that are renowned for transforming kitchens and bathrooms, so let us introduce them. Furthermore, let us reveal some secrets for creating your ideal dream kitchen that can combine efficiency with style despite any size constraint.
Understanding the Basics of Tiny Kitchen Design
Just because your kitchen is small, it doesn’t have to feel that way. With some clever design techniques, you can make the most of your space and create a kitchen that’s not only functional but also stylish.
The Importance of Space Utilization
In a tiny kitchen, every inch counts. You want to maximize your use of space to ensure you have room for all the essentials without the area feeling cramped. This might involve clever cabinet design, utilizing vertical space, and making use of corners and dead spaces that often go overlooked.
One of the most effective ways to utilize space is by adopting the work triangle layout, a time-tested concept that places your sink, refrigerator, and stove in a triangular arrangement for maximum efficiency. This arrangement ensures your most frequently-used appliances are always within easy reach, reducing unnecessary movement and making your kitchen more functional, as advised by experts like Ben Burbidge, Managing Director at Kitchen Makers.
The Role of Colour and Light in Small Spaces
The color scheme and lighting of your kitchen can significantly impact the perception of space. Light, neutral colors give an illusion of spaciousness and openness, while darker tones can make the room feel smaller. However, don’t shy away from experimenting with contrasting colors or even a vibrant splash of colour. An interior designer like Edward Bulmer would recommend neutral tones for the walls and a bold pop of color on the cupboards to inject personality into your kitchen.
In addition to color, high-gloss or metallic finishes on cabinets and accessories can create reflections that bounce light around the room, making it appear brighter and larger. Similarly, using reflective surfaces or mirrors can enhance the effect of light and give an illusion of more space.
The Impact of Layout on Functionality
The layout is the backbone of your kitchen design. It determines the functionality and flow of your space. Therefore, it’s crucial to carefully plan the placement of your appliances, storage solutions, and walkways to ensure ease of movement and efficient use of space.
In a small kitchen, it’s essential to go vertical. Hang open shelving from the ceiling or mount a rack high on the wall to add height and create the illusion of more space. This also helps to relieve clutter off your counter surface, giving your kitchen an airier and organized feel.
To summarize, understanding the basics of tiny kitchen design involves careful space utilization, smart colour and light choices, and a thoughtful layout. By mastering these elements, you can transform your tiny kitchen into a space that’s efficient, stylish, and feels larger than it is.
Ingenious Secrets for Maximizing Space
When it comes to small kitchens, every square inch matters. Here are some ingenious secrets to help you maximize every bit of your kitchen space, without compromising on style or functionality.
Utilizing Vertical Space for Storage
One way to create more storage space in a tiny kitchen is to think vertically. Instead of focusing solely on floor-level cabinets, consider installing open shelving or hanging racks on the walls or off the ceiling. Not only will this create additional storage space, but it also adds height, giving the illusion of a larger kitchen. For instance, you can stretch cabinets all the way to the ceiling, eliminating the awkward space on top that collects dust.
Incorporating Collapsible and Multi-Functional Furniture
Another nifty trick is to incorporate collapsible or multi-functional furniture into your kitchen design. A counter-height work table, for instance, can double as a kitchen island and eating space. If it’s on wheels, it can be moved around as per your needs, providing flexibility while maximizing available space.
Creating an Illusion of Space with Mirrors and Reflective Surfaces
Mirrors and reflective surfaces can make a small kitchen feel larger and brighter. They bounce light around the room, creating a sense of depth and openness. This can be achieved by using metallic, glass, or other light-reflecting accessories in your kitchen. Even glossy cabinet fronts can serve the same purpose.
Making Use of Corners and Dead Spaces
Corners and dead spaces often go unused in small kitchens. However, with careful planning, these can be transformed into functional storage areas. For instance, clever corner cabinets can provide additional storage and make efficient use of awkward spaces.
Choosing Slim and Compact Appliances
Choosing slim and compact appliances can also help you save space in a tiny kitchen. Appliances that fit a standard or compact footprint, yet offer optimum internal space are the perfect choice. Integrated appliances can also make the room appear bigger and more streamlined.
Opting for Open Shelving Over Closed Cabinets
While storage is a key priority in small kitchens, cramming in too many cabinets can sometimes make the space feel even smaller. Instead, consider a mix of closed-door cabinets and open shelving. Open shelves can add an airy feel to the kitchen and provide a display area for your favorite items, thus injecting personality into your kitchen.
By employing these ingenious space-maximizing secrets, you can make the most out of your tiny kitchen, ensuring it’s not just stylish, but also incredibly functional.
Stylish Design Ideas for Tiny Kitchens
Now that we’ve covered some essential strategies for maximizing the space in your kitchen, let’s dive into ways to enhance its aesthetic appeal while maintaining its functionality. Here are some chic and stylish design ideas to transform your tiny kitchen into a cosy yet classy space.
Embracing the Simplicity of Black and White
The first stop on our style express is the timeless black and white kitchen. Often referred to as the ‘tuxedo kitchen’, this design concept is both traditional and modern, and works remarkably well in small spaces. Opt for black cabinetry below, and a white backsplash and open shelving above. This classic combination not only creates a striking visual contrast, but also makes the room appear larger and more spacious, as the white surfaces reflect light around the room.
Adding Warmth with Wood and White Combination
For a bright and airy feeling, consider a Scandi-inspired wood and white kitchen scheme. This design idea encompasses large swathes of wood flooring and white cabinetry, creating a calm and clutter-free impression. To add a personal touch, consider incorporating some open shelving and add colour with plants or coloured plates and bowls. Warm-toned lighting will prevent the space from feeling cold, adding a touch of cosiness to your tiny kitchen.
Incorporating Japandi Style for a Minimalist Look
If you’re keen on minimalism, the Japandi style could be your go-to. This hybrid aesthetic combines the modern-rustic vibe of Scandinavian (or ‘Scandi’) design with the timeless elegance of Japanese aesthetics. As Ideal Home Deputy Editor, Rebecca Knight, suggests, “Japandi designs not only infuse kitchens with a minimalist and calm vibe but also really lend themselves to small spaces.” Opt for indented handles, a matte black tap, and warm wood worktops and shelving to achieve this look.
Using Pattern and Texture to Add Depth and Interest
Don’t shy away from using patterns and textures in your tiny kitchen, as they can add visual depth and make the space feel larger. This could be in the form of patterned floor tiles, textured wall panels, or even the simple use of textiles on your kitchen accessories. Remember to balance these elements with more subdued tones to ensure your kitchen remains inviting and not overwhelming.
Choosing Calming Colours like Mint Green for a Soothing Atmosphere
Finally, consider using calming colours like mint green to create a soothing and serene atmosphere. This approach can make your small kitchen feel like a tranquil retreat, a place where you can relax and enjoy your cooking. Pair this with light-coloured splashbacks with reflective properties to make your room appear larger, as suggested by Ben Burbidge, Managing Director at Kitchen Makers.
These stylish design ideas, combined with the space-maximizing strategies discussed earlier, can truly transform your tiny kitchen into a functional yet beautiful space. Remember, your kitchen should reflect your personal style and meet your everyday needs, so feel free to experiment with these ideas to create a space that truly speaks to you.
Practical Tips for a Functional Tiny Kitchen
After mastering the art of turning small spaces into stylish havens, it’s time to focus on functionality. After all, the most attractive kitchen is meaningless if it doesn’t cater to your daily needs. So, let’s dive into some practical tips to make your tiny kitchen as functional as it is stylish.
Planning Walkways and Traffic Flow
The physical layout of a kitchen is essential, especially in a small one. In an ideal world, the fridge, sink, and oven should form a work triangle, a concept that enhances kitchen efficiency by minimizing the distance between these three vital areas. You also need to ensure that your paths between these points are unobstructed to ensure smooth traffic flow.
Zoning Your Kitchen Based on Tasks
To further enhance your kitchen’s functionality, consider zoning your kitchen based on tasks. This basically means grouping together items and areas according to their use. For example, keep your chopping boards and knives near the prep area, and place your plates and cutlery close to the dishwasher for easy unloading. This way, you’ll spend less time moving around and more time cooking delicious meals.
Keeping Clutter to a Minimum with Smart Storage Solutions
As Marie Kondo advocates, keep anything unnecessary off your worktops. Use clever solutions like wall-mounted magnetic knife strips, rails to hang utensils, and cutlery bins to keep your worktops clutter-free. Also, consider investing in integrated appliances like washer/dryers, boiling taps, and microwaves to free up valuable counter space. Remember, a clutter-free kitchen is a functional kitchen.
Choosing Handleless Cupboards for a Sleek Look
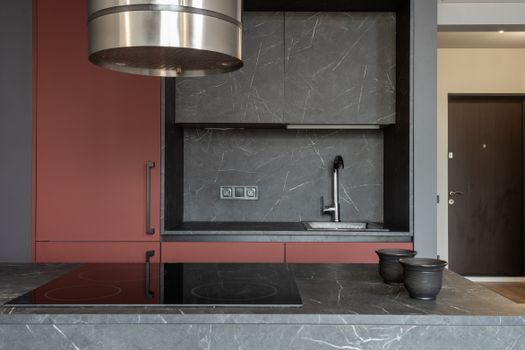
When it comes to storage, opt for handleless cupboards. Not only do they offer a sleek, modern look, but they also maximize visible space, making your small kitchen feel less cluttered. Plus, they contribute to a clean-lined, minimalist aesthetic that’s perfect for small spaces.
Investing in Quality Workmanship and Attention to Detail
Last but not least, ensure that any renovations or upgrades are performed by skilled professionals. High-quality workmanship and attention to detail can make a significant difference in the longevity and functionality of your kitchen. At Aqua Gleam Bathrooms, we understand the unique challenges of small kitchen design and can help you make the most of your space.
Ultimately, the secret to a functional tiny kitchen lies in smart planning, clever storage, and quality execution. By incorporating these practical tips, you’re well on your way to creating a tiny kitchen that’s not only stylish but also incredibly functional.
How Aqua Gleam Bathrooms Can Help You Achieve Your Dream Tiny Kitchen
For homeowners in Cardiff, navigating the perplexing world of kitchen renovations can be daunting. But fear not, with the right partner, your tiny kitchen space can transform into your dream cooking haven. Aqua Gleam Bathrooms is the trusted name in home renovation services that can help you achieve a practical, stylish, and incredibly functional tiny kitchen.
Expertise in Fitting and Plumbing for Small Spaces
One of the most significant challenges in tiny kitchen design is fitting all the necessary elements into a compact space without it feeling cluttered or cramped. This is where Aqua Gleam Bathrooms’ expertise comes in. Their team of professionals tailors each kitchen fitting to the specific needs of your home, ensuring a functional and aesthetically pleasing fit.
Their reliable plumbing solutions are also essential in ensuring the smooth flow of water and overall functionality of your kitchen. With their help, you can focus on enjoying your kitchen instead of worrying about plumbing issues.
High-Quality Tiling and Plastering Services
Aqua Gleam Bathrooms also excels in providing high-quality tiling and plastering services. These services contribute significantly to the overall look and feel of your kitchen, adding to its beauty and longevity. Their experienced tilers and plasterers use top-notch materials to create durable, visually appealing surfaces. This ensures that your kitchen is not only functional but also polished and high-end.
Commitment to Detail and Quality Workmanship
Perhaps most importantly, Aqua Gleam Bathrooms is committed to providing meticulous attention to detail and quality workmanship. They understand that every inch counts in a tiny kitchen. That’s why they specialize in creating bespoke storage solutions that maximize space and functionality. Incorporating clever corner cabinets, tailor-made carcasses, and non-standard door sizes, they ensure that every corner of your kitchen is utilized to its full potential.
In conclusion, Aqua Gleam Bathrooms is more than just a service provider — they are your partners in transforming your tiny kitchen. Their comprehensive suite of services, from kitchen fitting to plumbing, tiling, plastering, and storage solutions, ensures a holistic approach to kitchen renovation. So if you’re ready to start your small kitchen transformation journey, contact Aqua Gleam Bathrooms today.
Conclusion
Designing a tiny kitchen doesn’t mean compromising on style or functionality. With the right approach, you can maximize space, infuse style, and create a kitchen that’s a joy to cook in. From utilizing vertical space for storage to choosing slim and compact appliances, and from embracing minimalist design styles to planning efficient walkways, every decision contributes to creating a kitchen that looks spacious and operates efficiently.
Remember, the key is to keep clutter to a minimum and invest in quality workmanship. And when it comes to quality, Aqua Gleam Bathrooms sets the bar high. Their commitment to detail, expertise in fitting, and plumbing services for small spaces ensure that your small kitchen redesign is handled with the utmost care and professionalism.
So whether you’re revamping your kitchen to make the most of a small space, or you’re simply in need of a fresh new look, keep these ingenious secrets in mind. With a clear vision, a well-thought-out plan, and the right team by your side, your dream tiny kitchen is within reach. Don’t let size limit your creativity. Instead, let it fuel your innovation and inspire a kitchen design that’s uniquely yours.