
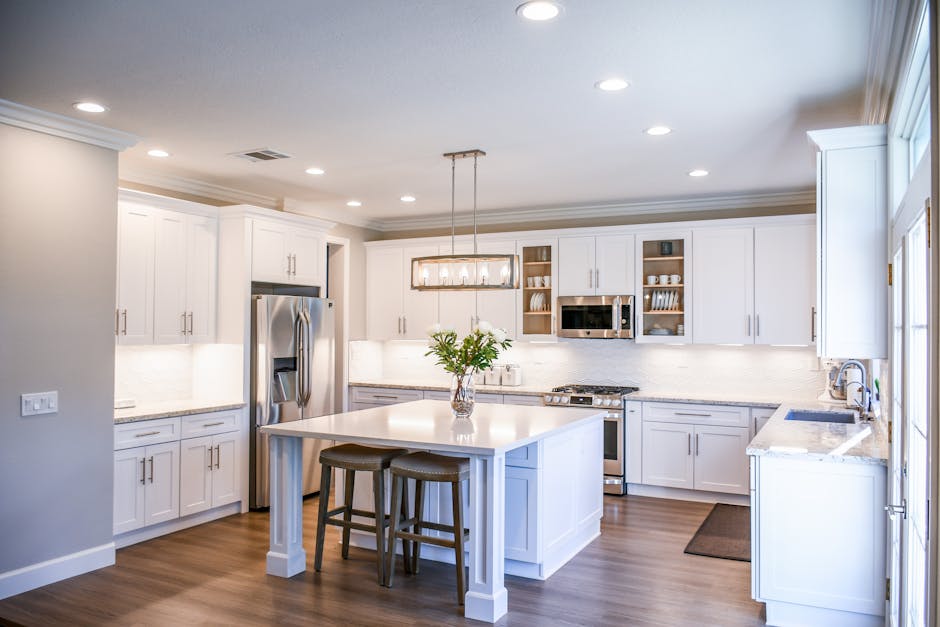
Elevate Your Cooking Space: Top Custom Kitchen Design Inspirations
If you’re searching for custom kitchen design ideas to elevate your cooking space, you’re in the right place. This article provides the latest inspirations for making your kitchen not only beautiful but also functional. We’ve put together some easy-to-digest design tips to breathe new life into your culinary haven:
- Disguise Your Appliances: Integrate paneled appliances for a seamless look.
- Build in Additional Storage: Utilize sneaky storage solutions for all your kitchen essentials.
- Add a Library Ladder: Optimize high cabinet spaces with a stylish ladder.
- Display Sentimental Pieces: Use open shelving to showcase your favorite items.
- Designate Zones: Create functional areas within your open-concept kitchen.
Modernize your kitchen with these inspirations while keeping practicality in mind.
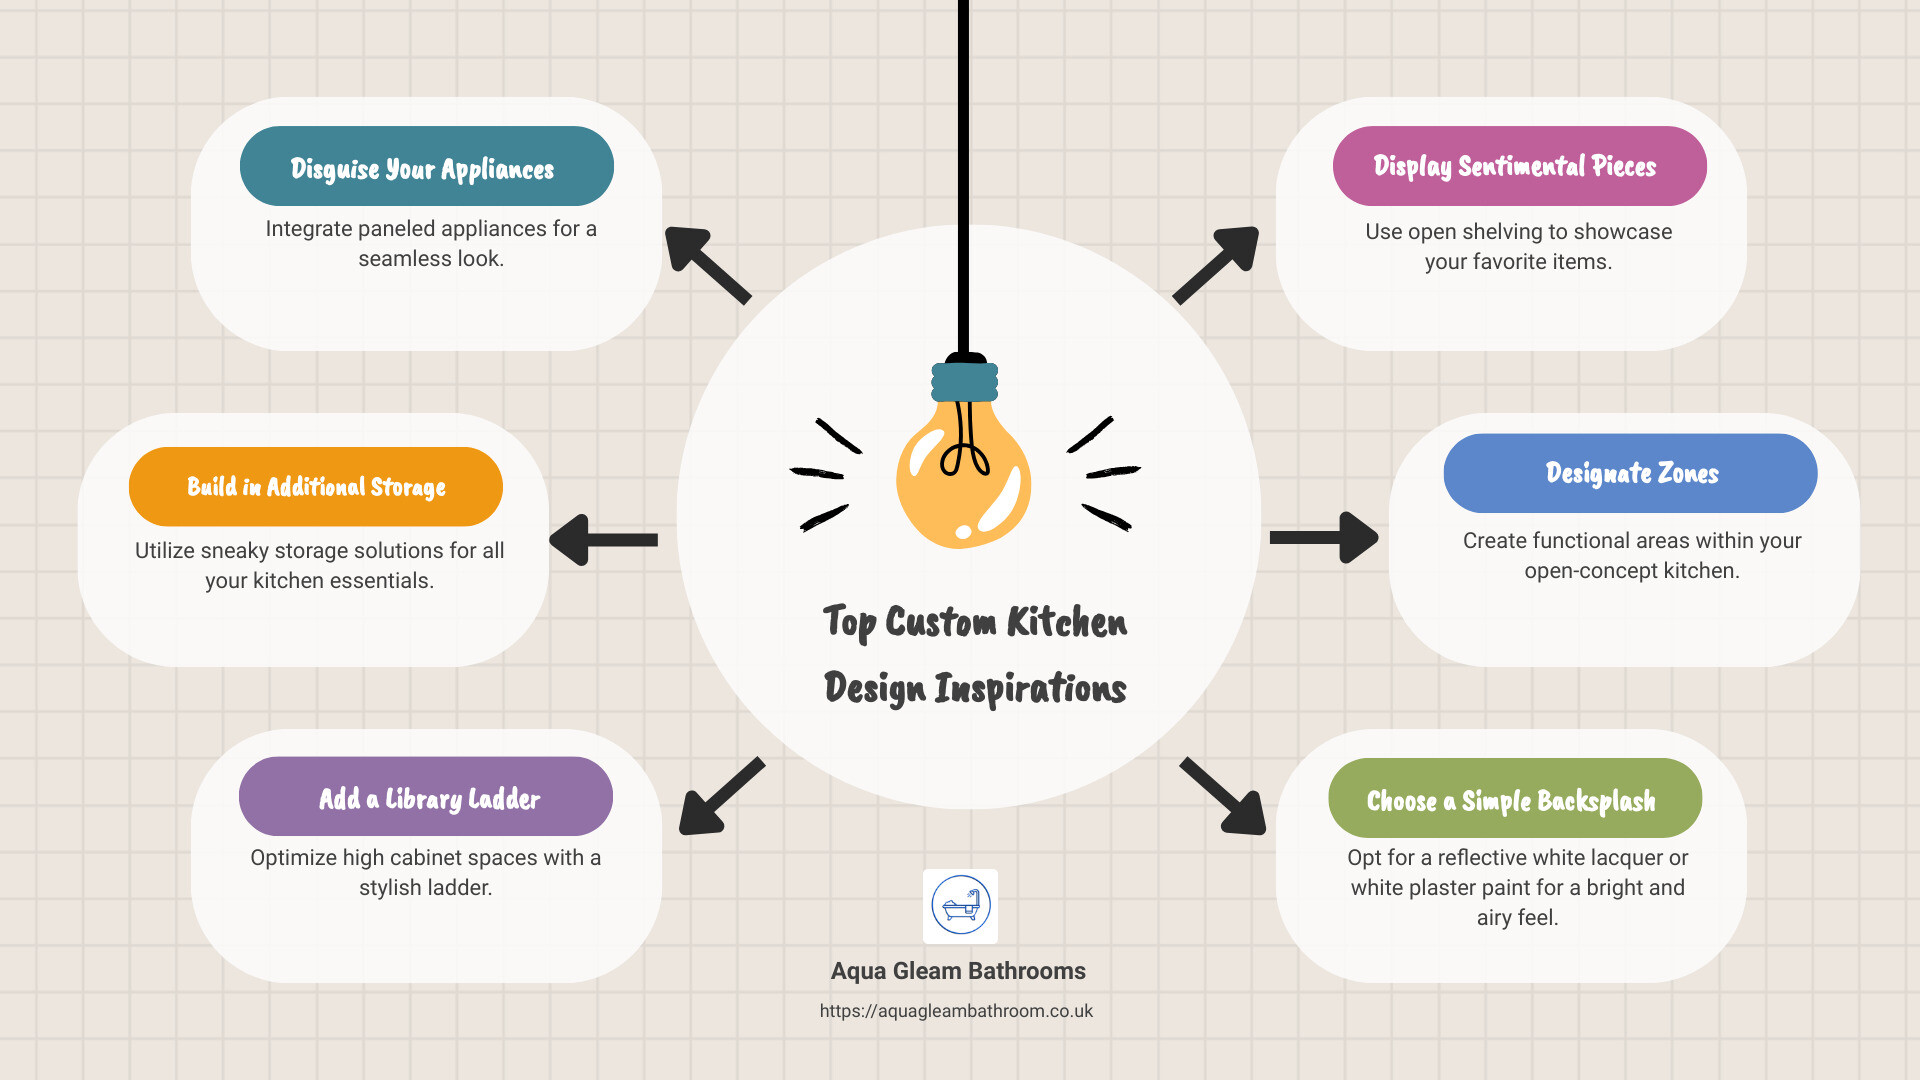
Disguise Your Appliances
One of the most effective custom kitchen design ideas is to disguise your appliances. This approach seamlessly blends form and function, ensuring your kitchen looks cohesive and clutter-free.
Paneled Appliances
Paneled appliances are a game-changer. By using custom front panels that match your cabinetry, your fridge, dishwasher, and other appliances can be hidden in plain sight. This technique not only creates a unified look but also eliminates the constant battle with fingerprints on stainless steel surfaces.

In a beautifully designed kitchen, designers cleverly used painted front panels and oversized hardware to disguise the refrigerators. The result? A sleek, elegant kitchen where appliances blend seamlessly into the cabinetry.
Oversized Hardware
Oversized hardware can elevate the aesthetic appeal of your kitchen. Think of large, statement-making handles and knobs that not only serve as functional elements but also add a touch of luxury.
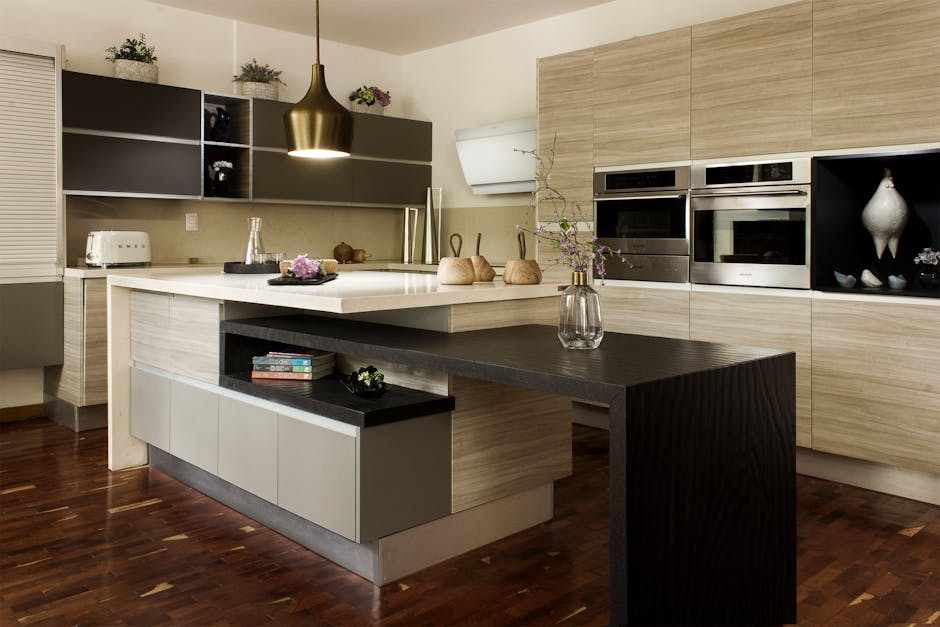
The under-counter units in a well-designed kitchen feature oversized hardware that makes a bold statement while maintaining a cohesive look with the rest of the cabinetry.
Combining Form and Function
The beauty of disguising your appliances lies in the balance between form and function. You get the visual appeal of a streamlined kitchen while maintaining easy access to essential appliances. No more unsightly gaps or mismatched finishes—just a harmonious, functional space.
By integrating your appliances into the cabinetry, you create a kitchen that is both beautiful and highly functional. Your cooking space will look less cluttered, more organised, and undeniably stylish.
Next, let’s explore how to build in additional storage to maximise every inch of your kitchen space.
Build in Additional Storage
In small kitchens, every square inch counts. Integrating additional storage solutions can make a huge difference. Here are some creative ways to sneak in storage without compromising style.
Sneaky Storage in a Dining Nook
Colleen Dowd Saglimbeni of CDS Interiors brought a clever twist to a floating home in Sausalito, California. She introduced a dining nook with drawers underneath the banquette. These hidden compartments store entertaining essentials like extra napkins and serving pieces, keeping the cabinetry clutter-free.
“Maximizing storage in any kitchen is key, especially in smaller spaces. Hidden drawers under seating areas can be a game-changer,” says Saglimbeni.
Full Cabinetry with a Twist
Incorporating full cabinetry is a classic approach, but there’s always room for innovation. For instance, adding floating shelves or custom pull-out pantry units can utilize vertical space efficiently. These additions ensure that even the smallest kitchens have ample storage without feeling cramped.
Banquette Seating
Banquette seating isn’t just cozy; it’s also a smart storage solution. By building in storage underneath the seating, you can stash away less frequently used items like holiday dishes or small appliances. This dual-purpose design keeps your kitchen organized and functional.
Examples and Inspiration
- Floating Shelves: Use natural wood finish shelves with warm brass accents to add both storage and style.
- Roman Shades: Complement your cabinetry with Roman shades for a cohesive look that also adds a touch of elegance.
Next, let’s discuss how adding a library ladder can help you utilize space more effectively.
Add a Library Ladder
In small kitchens, every inch counts. One way to make the most of your space is by extending your cabinetry all the way up to the ceiling. But how do you reach those high shelves? Enter the library ladder.
Utilize Vertical Space
Extending cabinetry to the ceiling maximizes storage but makes reaching the top shelves a challenge. A library ladder solves this problem elegantly.
Reena Ravi’s studio kitchen showcases this perfectly. She installed a brass-railed library ladder that curves around the cabinetry. This allows it to roll out of the way when not in use, making it both functional and stylish.
Easy Access and Style
A library ladder not only provides easy access to high shelves but also adds a touch of sophistication. The brass rail in Reena’s kitchen adds a luxurious feel while being highly practical.
Benefits of a Library Ladder:
- Maximizes Storage: Utilize every inch of vertical space.
- Adds Elegance: A brass rail and classic ladder design elevate the kitchen’s aesthetic.
- Functional: Easily reach high shelves without the hassle of a step stool.
Examples and Inspiration
- Brass Rail Ladder: Opt for a brass rail that curves around your cabinetry for a seamless look.
- Rolling Mechanism: Choose a ladder with a rolling mechanism to move it out of the way when not in use.
By incorporating a library ladder, you can transform your kitchen into a space that is both functional and beautiful. Next, we’ll explore how displaying sentimental pieces can add a personal touch to your kitchen design.
Display Sentimental Pieces
Adding personal touches to your kitchen can make it feel more like home. One way to do this is by displaying sentimental pieces. Let’s explore some creative ideas to incorporate your cherished items into your kitchen design.
Recessed Niches
Recessed niches are small, built-in alcoves that can be used to display items you love. For example, designer Jaqui Seerman included a recessed niche over the sink in her kitchen to mirror an original one on the opposite wall. This spot is perfect for high-use glassware and recipe books, making them easily accessible and visually appealing.
“To mirror an original recessed niche on the opposite wall of her kitchen, Jaqui Seerman put in a second one over the sink,” .
High-Use Glassware and Recipe Books
Displaying high-use glassware and recipe books in open spaces not only makes them easy to grab but also adds a personal touch. By giving these items prime real estate, you create a functional yet stylish focal point in your kitchen.
Open Shelving
Open shelving is another excellent way to showcase sentimental pieces. Floating shelves can be installed to hold anything from family heirlooms to your favorite cookbooks. This approach gives your kitchen a warm, lived-in feel while keeping essential items within arm’s reach.
“Annie and Connor Carroll built open shelving with iron pipes from The Home Depot,” .
Examples and Inspiration
- Floating Shelves: Install floating shelves to display your favorite items.
- High-Use Items: Place frequently used items like glassware and recipe books in accessible spots.
- Personal Touch: Use these spaces to add a personal touch to your kitchen.
By displaying sentimental pieces, you can create a kitchen that is not only functional but also filled with memories. Next, we’ll dive into how fabric skirts can add a cozy, cottagecore aesthetic to your kitchen.
Skirt Your Cabinets
If you love the cozy, rustic charm of a cottagecore aesthetic, skirting your cabinets might be the perfect custom kitchen design idea for you. Instead of traditional lower cabinet doors, try using ruffled fabric skirts. This unique approach not only adds a touch of vintage charm but also offers several practical benefits.
Benefits of Cabinet Skirts
- Noise Reduction: Unlike traditional cabinet doors, fabric skirts eliminate the loud slams and broken hinges.
- Easy Access: Skirts make it easy to access items without opening and closing doors.
- Customization: Choose fabrics that match your kitchen’s color scheme and style.
Childproofing Considerations
While fabric skirts add charm, they are harder to childproof compared to traditional doors. If you have small children, consider this when making your decision.
Real-Life Inspiration
Meta Coleman’s California kitchen showcases the beauty of fabric skirts. Her design embraces the cottagecore aesthetic, creating a warm and inviting space. However, keep in mind the potential childproofing challenges when opting for this design.
By incorporating fabric skirts, you can create a kitchen that feels both nostalgic and functional. Next, let’s explore how designating zones can make your open-concept kitchen more efficient.
Designate Zones
Open-concept kitchens are beautiful and spacious, but they can sometimes feel chaotic without proper organization. To make the most of your open layout, consider designating zones for different activities.
Create Functional Zones
Laura McCroskey and Leann Lynn of McCroskey Interiors mastered this in the 2023 House Beautiful Whole Home kitchen. They divided the space into smaller, functional zones. By doing this, they made the kitchen more efficient and user-friendly.
Example Zones:
– Cooking Zone: Central area with the range and prep space.
– Cleaning Zone: Sink area, divided into two sections.
– Serving Zone: A marble table off to one side for easy family-style buffet setups.
Use Furniture to Define Spaces
A marble table can create a specific area for serving and dining. This setup is perfect for family-style buffets, making it easy to transition from cooking to eating.
Benefits:
– Easy Access: Everything you need for serving is in one place.
– Family-Friendly: Great for family gatherings and casual meals.
Real-Life Inspiration
In their floating home in Sausalito, California, Colleen Dowd Saglimbeni of CDS Interiors used a dining nook set off the kitchen to include sneaky storage. Drawers underneath the banquette hold entertaining must-haves like extra napkins and serving pieces. This clever use of space keeps the main kitchen area uncluttered.
Designating zones can transform your open-concept kitchen into a well-organized, efficient space. Next, let’s explore the benefits of building in a home bar to add a touch of luxury and functionality.
Build in a Home Bar
Creating a dedicated home bar can elevate your kitchen space, making it both functional and stylish. Designer Joe Lucas showcased this perfectly in his sister’s beach house. He incorporated nautical references without going overboard, choosing materials often used in boat interiors.
Nautical Inspiration
Lucas used teak and holly wood for the custom bar. These materials are common in yacht design, known for their durability and classic look. The warm tones of the teak paired with the lighter holly wood create a sophisticated yet relaxed atmosphere.
Functional Family Room Integration
The bar was strategically placed at the end closest to the family room, creating a seamless flow between spaces. This design choice ensures that the bar feels like a cohesive part of the overall layout. It becomes a natural gathering spot for family and friends, enhancing the home’s social areas.
Customization for Unique Needs
Custom bars can be tailored to fit your specific needs and preferences. In this case, the bar was designed to blend with the nautical theme while providing ample storage for drinks, glassware, and bar tools. It’s a practical addition that doesn’t compromise on style.
Building a home bar is a great way to add luxury and utility to your kitchen. Next, we’ll discuss how to choose a simple backsplash to keep your kitchen bright and airy.
Choose a Simple Backsplash
A simple backsplash can transform your kitchen into a bright and airy space. Here’s how to achieve that look:
Reflective White Lacquer
A reflective white lacquer backsplash can make your kitchen feel larger and more open. The glossy finish reflects light, adding brightness and depth to the room. This is especially useful in smaller kitchens where natural light may be limited.
White Plaster Paint
For a more subtle approach, consider using white plaster paint. It gives a clean, seamless look that blends effortlessly with your walls and cabinetry. This option is perfect for those who prefer a minimalist aesthetic without sacrificing style.
Hardware-Free Cabinetry
Pairing your simple backsplash with hardware-free cabinetry can enhance the sleek and modern feel of your kitchen. Without knobs and handles, the focus remains on the clean lines and bright surfaces, creating a cohesive and uncluttered look.
Incorporating these elements will keep your kitchen looking fresh and inviting. Next, we’ll explore how to personalize IKEA cabinets to add character and charm to your space.
Personalize IKEA Cabinets
Vintage Pieces and Brass Accents
Personalizing IKEA cabinets can transform your kitchen from ordinary to extraordinary. Cameron Schwabenton’s kitchen is a perfect example. She used fun vintage pieces, like quirky chairs, to add character. The brass accents she chose bring a touch of elegance and warmth to the space.
Glossy Dark Blue Cabinets
IKEA cabinets offer a blank canvas for your creative ideas. Schwabenton went with glossy dark blue cabinets, which not only look stunning but also make the kitchen feel more vibrant and energetic. Dark blue is a versatile color that can complement various styles, from modern to traditional.
IKEA Customization
One of the best things about IKEA cabinets is how easily they can be customized. You don’t have to stick with the standard look. Schwabenton added brass hardware to her cabinets, giving them a chic and personalized touch. This simple change made a big difference in the overall aesthetic.
By following these ideas, you can make your IKEA cabinets unique and reflective of your personal style. Next, we’ll discuss how to sneak in extra storage to keep your kitchen both stylish and functional.
Sneak in Storage
Adding storage to your kitchen doesn’t mean sacrificing style. You can cleverly incorporate storage solutions that enhance the look and feel of your space.
Floating Shelving
Floating shelves are a fantastic way to add storage without overwhelming your kitchen. They can hold everything from dishes to decorative items. Choose a natural wood finish for a warm, rustic touch. This not only provides extra storage but also adds a cozy, inviting feel to your kitchen.
Warm Brass Accents
Pair your floating shelves with warm brass accents. Brass brackets or supports can add a touch of elegance and sophistication. Plus, they complement the natural wood beautifully, creating a cohesive look.
Roman Shades
Don’t forget about your windows. Roman shades are a stylish and functional addition. They can be custom-made to match your kitchen’s color scheme and provide the perfect finishing touch. Roman shades offer privacy while still allowing natural light to filter in, making your kitchen feel bright and airy.
By incorporating these elements, you can create a kitchen that’s both beautiful and practical. Next, we’ll explore how to draw the eye up and make the most of your kitchen’s vertical space.
Draw the Eye Up
One effective way to elevate your cooking space is by drawing the eye upwards. This technique not only creates a sense of grandeur but also makes your kitchen feel more spacious and inviting. Let’s explore some custom kitchen design ideas that achieve this vertical magic.
Custom Adobe-Style Plaster Range Hood
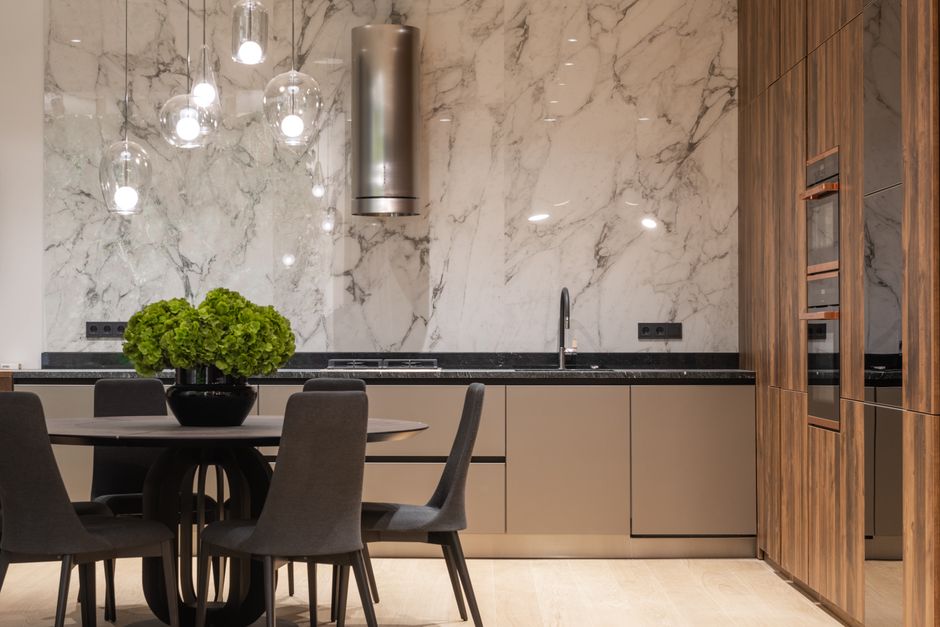
A custom adobe-style plaster range hood can be a stunning focal point in your kitchen. Mallory Kaye’s modernized ranch house showcases this beautifully. The plaster range hood draws attention to the vaulted ceiling, creating a seamless flow from the kitchen to the ceiling. This design element adds texture and a touch of rustic charm.
Vaulted Ceiling
Vaulted ceilings are another way to make your kitchen feel larger and more open. They add height and can transform even the smallest kitchens into airy, elegant spaces. Consider adding a vaulted ceiling if you’re renovating or building a new kitchen. This feature not only enhances the room’s aesthetics but also improves ventilation and natural light.
Skylight
A skylight can make a world of difference in a kitchen. Trevor Tondro’s design includes a skylight that stretches across the room’s width, brightening everything below. Natural light pouring in from above can make your kitchen feel more welcoming and less enclosed. Plus, it reduces the need for artificial lighting during the day, saving energy.

Modernized Ranch House
Incorporating these elements can modernize a traditional ranch house kitchen while honoring its original architecture. The combination of a custom plaster range hood, vaulted ceiling, and skylight can give your kitchen a fresh yet timeless look. These features highlight the room’s vertical space and make it feel more expansive.
By focusing on vertical elements, you can transform your kitchen into a space that feels both grand and inviting. Next, we’ll delve into how choosing a lively color can bring energy and warmth to your kitchen.
Go With a Lively Color
Injecting your kitchen with a lively color can bring in light and cheerful energy, making the space feel more inviting and enjoyable. Designer Garrow Kedigian recommends using colors like Soft Chinchilla by Benjamin Moore to give cabinets a vibrant yet sophisticated look.
“I always encourage my clients to paint their kitchens with a lively color,” Kedigian says. “It makes the kitchen feel like a room, not just a utilitarian space.”
Using lively colors can transform your kitchen into a room-like environment, perfect for both cooking and socializing. The right color can make a small kitchen feel larger and more dynamic, while also reflecting your personal style.
Benefits of Using Lively Colors
- Enhanced Mood: Bright colors can lift your spirits and make cooking more enjoyable.
- Personal Touch: A unique color choice adds personality to your kitchen.
- Room-like Feel: Makes the kitchen feel more integrated with the rest of your home.
Case Study: Upper East Side Apartment
In an Upper East Side apartment, designer Garrow Kedigian used Soft Chinchilla by Benjamin Moore on the kitchen cabinets. This choice gave the space a light, cheerful energy, making the kitchen feel like an extension of the living area.
By opting for a lively color, you can create a kitchen that’s not just functional but also full of life and character.
Next, let’s explore how embracing patterns can add depth and interest to your kitchen design.
Embrace Patterns
Patterns can transform your kitchen from plain to extraordinary. Let’s look at some custom kitchen design ideas that incorporate unique patterns to elevate your cooking space.
Herringbone Pattern
The herringbone pattern is a classic choice that adds elegance and visual interest. Whether used on the floor or as a backsplash, this pattern draws attention and adds a sophisticated touch.
Example: In a recent project by designer Leah Ashley Finn, a herringbone pattern was used for the kitchen backsplash. This choice not only added texture but also paid homage to traditional design elements.
Matte Greige Painted Cabinets
Matte greige—a blend of gray and beige—offers a neutral yet warm tone. Painting your cabinets in this color can create a calming backdrop that complements various patterns and textures.
Case Study: Designer Catherine Branstetter used matte greige painted cabinets in her 1920s Tudor cottage renovation. This subtle hue highlighted the original wood elements and maintained the home’s charm.
Dark Stone Counters
Dark stone counters can add a dramatic contrast to lighter cabinets and patterned backsplashes. They are not only durable but also bring a luxurious feel to the kitchen.
Example: In a modern kitchen design by March + May, honed-granite countertops were paired with a sea glass-colored tile wall. The dark stone provided a striking balance to the vibrant tiles.
Custom Mosaic Floor Tiles
Custom mosaic floor tiles allow you to create a unique and personalized design. These tiles can be arranged in various patterns to match your kitchen’s aesthetic.
Tip: Designer Kenna Stout suggests choosing a pattern that resonates with you. This ensures that the design feels authentic and adds a layer of customization to your space.
By embracing patterns like these, you can add depth, texture, and personality to your kitchen. Next, let’s explore some frequently asked questions about custom kitchen design ideas.
Frequently Asked Questions about Custom Kitchen Design Ideas
Is there an app to design your own kitchen?
Yes, several apps can help you design your own kitchen. Roomsketcher is a popular choice. It allows you to create detailed floor plans and 3D visualizations of your kitchen. You can experiment with different layouts, colors, and materials.
Another great option is Easyhome Homestyler. This app lets you use augmented reality (AR) to see how different design elements will look in your actual space. You can drag and drop furniture, appliances, and decor items to get a realistic view.
ARKitchen is also worth a try. It uses AR to help you visualize your kitchen design in real-time. You can walk around your space and see how different elements fit together.
Can I design my own kitchen online?
Absolutely! There are online tools that make it easy to design your kitchen without downloading any software. SmartDraw is a user-friendly option. It offers a kitchen plan template that you can customize. You can add ready-made symbols for appliances, fixtures, and furniture.
SmartDraw also provides various textures and colors, so you can see how different materials will look in your kitchen. This tool helps you create a detailed plan that you can share with contractors.
Can I take a picture of my kitchen and design it?
Yes, you can use tools like MSI Visualizer Tools to do this. These tools allow you to upload a photo of your kitchen and then make changes to the design. You can try different backsplash options, countertops, and flooring to see what looks best.
The virtual representation helps you make informed decisions without any guesswork. It’s a great way to visualize changes before committing to them.
These tools and apps offer a range of features to help you create your dream kitchen. Whether you’re looking to make minor updates or undertake a full remodel, these resources can make the process easier and more enjoyable.
Conclusion
At Aqua Gleam Bathrooms, we understand that a kitchen is more than just a place to cook—it’s the heart of your home. Our high-quality workmanship and attention to detail ensure that every custom kitchen design we create is both beautiful and functional.
Comprehensive Services
We offer a full suite of services to bring your dream kitchen to life:
- Kitchen Fitting: Our expert team tailors each installation to your home and style, ensuring a perfect fit.
- Tiling and Plastering: High-quality materials and skilled craftsmanship make your kitchen surfaces durable and visually appealing.
- Plumbing: Efficient and reliable plumbing solutions are essential for a functional kitchen. We address any issues to ensure smooth water flow.
- Storage Solutions: Maximize your kitchen space with bespoke storage options that fit your needs.
Why Choose Us?
Our commitment to excellence is evident in every project we undertake. From the initial consultation to the final touches, we work closely with you to ensure your vision becomes a reality. Our team is dedicated to providing a seamless and stress-free experience, so you can enjoy your new kitchen for years to come.
Ready to elevate your cooking space? Contact Aqua Gleam Bathrooms today to start your custom kitchen journey.