
Transforming a tiny kitchen into a stylish haven is not only possible but can also be a fun and rewarding process. It’s all about the clever use of space, light, layout, colour, and practical design elements. In this article, we will provide ingenious ideas to help you turn your small kitchen into a space that is both beautiful and functional, no matter the size. Whether your kitchen needs a complete remodel or you’re simply looking for ways to make your current kitchen work better for you, these tips will guide you towards creating a small kitchen that is as stylish as it is useful.
Creating a functional and stylish kitchen is all about embracing its size and maximizing its potential. The key lies in utilizing smart storage solutions, creating a light and bright space, designing efficient layouts, choosing the right colour schemes and decorations, and incorporating practical design elements.
At Aqua Gleam Bathrooms, we understand the challenges that come with small kitchen spaces. But with our expert advice, you can transform your tiny kitchen into a stylish haven that you’ll love to spend time in. So, buckle up and let’s explore some ingenious ideas to make the most of your small kitchen.
The Importance of Smart Storage in Small Kitchens
Transforming your small kitchen into a style haven doesn’t require a magic wand – it calls for effective and smart storage solutions.
Utilizing Open Shelving and Hanging Racks
Open shelving is not only a design trend, but it also provides an efficient use of space. By eliminating the need for swinging cabinet doors, it frees up valuable kitchen space. Hanging glasses under the cupboards not only uses up an otherwise redundant space but also frees up storage space inside the cabinets. Open shelving also offers versatile styling options, giving you the freedom to display your favourite dishes or add a touch of green with indoor plants.
Maximizing Storage in Awkward Corners and Vertical Spaces
Don’t let corners go to waste. Turn these often overlooked spaces into valuable storage areas with corner wall cabinets. These smart solutions are designed to fit snugly into corners, providing an innovative way to utilize potentially wasted space. Similarly, stretch cabinets up high to make use of every available vertical space. This helps eliminate awkward gaps that often collect dust and gives your kitchen an unbroken, seamless appearance.
Incorporating a Mix of Open and Closed Storage
When designing your small kitchen, choosing a mix of open and closed storage solutions is key. While cabinets provide essential space-saving storage, open shelving adds personality and creates an open feel. Remember, less is more, so avoid overwhelming your open shelves.
Designing the Hangout Side of an Island with Cabinets
Even in a small kitchen, an island can be a game-changer. Not only does it provide extra workspace, but it can also be used for additional storage. Design the hangout side of the island with cabinets to maximize the use of space.
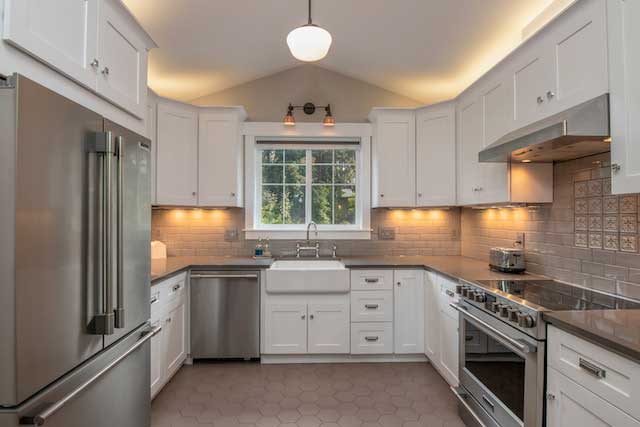
Creating a Butler’s Pantry or Utilizing Small Alcoves
Every inch counts in a small kitchen, and this includes those small alcoves or corners. Consider creating a Butler’s pantry or utilize these spaces with custom made-to-measure designs. This can significantly increase your kitchen’s storage capacity, making every inch count!
At Aqua Gleam Bathrooms, we believe that no space is too small for creativity. With our innovative storage solutions, we can help you turn your tiny kitchen into a stylish haven that’s as practical as it is beautiful.
Creating a Light and Bright Space
Light is your best ally in a small kitchen. It can create an illusion of space, brighten up the room, and make it feel larger and more inviting. By strategically using natural light and reflective surfaces, choosing the right colors, and incorporating light appliances, you can make your kitchen space feel airy and spacious.
Maximizing Natural Light and Using Reflective Surfaces
To maximize natural light, ensure your kitchen windows are clean and unobstructed. If your kitchen lacks windows or natural light, don’t fret. Reflective surfaces can help bounce light around the room, giving the space a brighter look. Incorporate metallic, glass, or reflective accessories, such as pots, pendant lights, or mirrored backsplashes. These elements not only add aesthetic appeal but also increase brightness and create a sense of depth in your small kitchen.
Choosing Floor-to-Ceiling White Colours
When it comes to colour choices for your tiny kitchen, white is your best bet. A pure brilliant white, devoid of all pigment, reflects back nearly all light that hits it, creating an optical illusion of a larger space. Whether you opt for a matt or gloss finish, floor-to-ceiling white can brighten up your kitchen and make it feel more spacious.
Incorporating Light-Colored Cabinets and Countertops
Continuing with the light-colour theme, opt for light-coloured cabinets and countertops. Shades like porcelain and dove grey are great options for a small kitchen. They provide high reflection and fluidity of design, keeping the area bright and creating the illusion of a larger space. Simon Bodsworth, Managing Director of Daval Furniture, advises to extend your chosen color to your cupboards as well. This can help keep the look light and airy by seamlessly blending the cabinets into the kitchen walls.
Adding a Runner and Using Light Appliances
Finally, consider adding a light-coloured runner to your tiny kitchen. This can add an element of interest and brighten up the floor area. Also, opt for light appliances that blend with your color scheme to maintain the expansive feel of the room.
Remember, in a small kitchen, every design choice matters. By creating a light and bright space, you can make your kitchen feel larger, more inviting, and truly transform it into a stylish haven. With the right planning and design choices, your tiny kitchen can become one of your favourite spaces in your home. Trust Aqua Gleam Bathrooms to bring your vision to life with our meticulous attention to detail and high-quality workmanship.
Efficient Layouts for Small Kitchens
Efficiency is the secret ingredient for a well-functioning small kitchen. By choosing a smart layout, you can optimize the flow of your kitchen activities and effectively utilize every square inch of your space. From the classic U-shaped and galley layouts to the strategic placement of islands and appliances, let’s explore how to make your small kitchen a model of efficiency.
The Benefits of U-Shaped and Galley-Shaped Layouts
U-shaped layouts are often the most efficient choice for small kitchens. This design allows for a good number of cabinets, offering ample storage space. The two corners in the layout can be utilized with pull-out fittings, ensuring easy access to all the contents of these cabinets. The galley layout, with its linear simplicity, is another excellent choice for small kitchens. The width of a galley kitchen should ideally be between 7 to 12ft, with a minimum of 3ft between opposite countertops. This layout is best suited for kitchens where one person is primarily using it.
Incorporating a Kitchen Island for Extra Workspace
Believe it or not, a kitchen island can be a game-changer even in small kitchens. Designed correctly, it can provide additional workspace and storage, streamlining your cooking and cleaning routines. If your kitchen allows for it, a counter-height work table can serve as both an island and an eating space. This portable piece can be easily moved out of the way to create more space when not in use. Remember to design your island with cabinets to store less-often-used items and free up valuable storage space elsewhere.
Integrating Appliances to Save Counter Space
Space-saving appliances are a boon for small kitchens. Strategically place your appliances following the flow of your activities. For instance, if you move mostly to the right, place the dishwasher on its left side so you can load and unload dishes without disrupting your workflow. Apply this principle across all appliances for enhanced functionality.
Using a Counter-Height Work Table as an Island
If your small kitchen has enough room for an island, consider using a counter-height work table as both an island and an eating space. This multipurpose piece, when not in use, can be pushed against a wall or moved out of the way to create more room. Remember, even in a compact space, with the right design, your kitchen island can double as a prep station, dining table, or even a storage unit.
In conclusion, the key to an efficient small kitchen layout is to use every inch wisely, integrate functionality, and maintain an uncluttered flow. By doing so, you can transform your tiny kitchen into a stylish haven that is both practical and inviting.
Colour Schemes and Decorations for Small Kitchens
As a homeowner in Cardiff, you know that the heart of a home is the kitchen. But what do you do when the heart of your home is just a tad on the small side? You make it sing with color! Yes, even in a small kitchen, color schemes and decorations play a massive role in making your kitchen feel larger and more inviting. Let’s dive into some ingenious ideas to transform your tiny kitchen into a stylish haven.
Using Different Shades of White or Light Colours
When it comes to small kitchen spaces, light is your best friend. Using different shades of white or light colours can help reflect light and make the space feel brighter and larger. Pure brilliant white, devoid of any pigment, is a fantastic choice as it reflects almost all light that hits it, thereby brightening up the space and creating an illusion of a larger room. As Simon Bodsworth, Managing Director of Daval Furniture, advises, lighter shades like Porcelain and Dove Grey are your best options for creating a compact kitchen space that feels airy and spacious.
Creating Depth with Different Colours on Different Portions of the Kitchen
Another trick to making a small kitchen feel larger is creating depth with different colours on different portions of the kitchen. Interior designer Edward Bulmer suggests using neutral colours for the walls and adding a pop of bright colour on the cupboards. This clever use of color not only adds depth and personality to your kitchen but also creates a sense of spaciousness. Don’t shy away from playing with contrasting colours, as long as they work tonally. For instance, pair greens with reds, blues with oranges, or purples with yellows for a striking visual impact.
Adding Visual Interest with Multi-Coloured Cabinets and Geometric Patterns
Multi-coloured cabinets and geometric patterns can also add visual interest and personality to your small kitchen. Don’t limit yourself to a single colour scheme. Mix it up! For example, you can use vibrant colours for your lower cabinets and a neutral shade for the upper ones. Similarly, geometric patterns on tiles or wallpaper can add character to your kitchen. Just remember to keep the patterns to the floor or a single wall to avoid overwhelming the space.
Brightening Up the Space with Statement Pendant Lights
Finally, consider brightening up your space with statement pendant lights. Lighting is a crucial aspect of any kitchen design, and it plays an even more significant role in a small kitchen. Pendant lights can illuminate your workspace and also serve as a decorative element. Choose pendant lights that complement the colour scheme and style of your kitchen for a cohesive look.
In conclusion, don’t let the small size of your kitchen limit your creativity. With the right colour schemes and decorations, you can transform your tiny kitchen into a stylish haven that is as inviting as it is functional. Let your imagination run wild and remember, when it comes to kitchen design, the devil is in the details.
Practical Tips for Small Kitchen Design
Breathing life into a small kitchen doesn’t have to feel like a daunting task. With the right design strategies and a little creativity, you can maximize functionality without compromising on style. Let’s dive into some practical tips that can help you transform your tiny kitchen into a stylish and efficient space.
Using Inset Grooves or Cutout Handles for a Sleek Appearance
First impressions matter, and in a small kitchen, this means focusing on the details. One of the most effective ways to create a sleek, modern look is by opting for inset grooves or cutout handles on your kitchen cabinets. This design choice not only adds a touch of sophistication but also aids in creating an illusion of a larger space by reducing visual clutter. If you prefer a more minimalist aesthetic, consider the idea of handleless cupboards. By using push/click catches, you can give your kitchen a more streamlined and smoother look.
Installing Pocket Doors to Hide the Working Wall
Another ingenious way to save space and enhance the flow in your small kitchen is by installing pocket doors. These doors slide into a compartment in the wall, saving valuable floor space and making your kitchen feel more spacious. They also serve a practical purpose by concealing pantries or appliance garages, keeping your kitchen tidy and clutter-free. Bear in mind, however, that pocket doors require certain structural considerations, so professional installation is recommended to ensure they are fitted correctly and safely.
Adding a Built-In Seat for Functionality and Style
Who says you can’t dine in a small kitchen? Adding a built-in seat can provide a comfortable dining area for your family without using up precious floor space. This not only enhances the functionality of your kitchen but also adds a stylish touch that can make your space feel more inviting. And the best part? You can tailor this seating solution to your specific needs and style preferences, making it a truly personalized addition to your kitchen.
Moving the Charging Station into a Drawer to Free Up Counter Space
Lastly, consider moving your charging station into a drawer. This simple yet effective strategy can free up valuable counter space and reduce clutter. Plus, it ensures your gadgets are always within reach, making your daily routines smoother and more efficient.
In conclusion, small kitchens can be just as stylish and functional as their larger counterparts with the right design strategies. From sleek cutout handles to pocket doors and built-in seats, these practical tips can help you maximize every inch of your kitchen space. So go ahead, unleash the charm of your tiny kitchen and turn it into a stylish haven that you’ll love spending time in.
Conclusion
Transforming a tiny kitchen into a stylish haven might seem like a Herculean task, but with the right design strategies, it’s entirely achievable. By implementing smart storage solutions, creating a light and bright space, planning an efficient layout, and choosing the right color schemes and decorations, you can make your small kitchen not only functional but also aesthetically pleasing.
Remember, the key to a successful kitchen redesign lies in the balance between style and functionality. Be open to innovative ideas, such as incorporating smaller appliances, using open shelving, maximizing awkward corners, and integrating appliances to save counter space. There’s no need to compromise on either style or function in a small kitchen. Instead, use design to your advantage to create a space that’s both beautiful and practical.
No matter the size of your kitchen, it’s the heart of your home. It’s where meals are prepared, conversations are had, and memories are made. Your kitchen should be a reflection of your lifestyle and personal taste. So, whether you’re a seasoned home cook or simply love to entertain, don’t be afraid to stamp your personality on your tiny kitchen.
Finally, don’t forget that remodeling a kitchen can be a complex task, and sometimes it’s best to consult professionals. Whether you need advice on design, help with installation, or just a professional eye, don’t hesitate to reach out to experts in the field.
In conclusion, with thoughtful planning, creative problem-solving, and a dash of inspiration, your tiny kitchen can become a stylish haven, full of charm and character, ready to handle anything from a quick breakfast to a grand feast. Remember, in the world of kitchen design, size doesn’t always matter. What does matter is how you use the space you have, to create a kitchen that feels like home.
About Aqua Gleam Bathrooms
High-Quality Workmanship and Attention to Detail
As we wrap up our exploration of smart, stylish small kitchen design ideas, it’s essential to acknowledge the importance of professional services in bringing these concepts to life. Enter Aqua Gleam Bathrooms, a trusted name in home improvement services in Cardiff, renowned for their high-quality workmanship and meticulous attention to detail.
In every project handled by Aqua Gleam Bathrooms, homeowners can see a testament to their commitment to quality. From the initial planning stage to the final finishing touches, the team ensures top-notch service at every turn. Their dedication to exceeding expectations shines through in every corner of the results, delivering kitchens that are not only modern and functional but also a true reflection of your style.
Specializing in Bathroom and Kitchen Fitting, Tiling, Plastering, and Plumbing Services
Aqua Gleam Bathrooms’ comprehensive service offering is another of their strong suits. Their holistic approach to home renovation projects ensures that all aspects are handled by a single trusted entity, streamlining the process and ensuring consistency in the quality of work across the board.
From expert kitchen and bathroom fitting to flawless tiling, precise plastering, and reliable plumbing solutions, they cover every facet of the renovation project. The aim is not just to create a good-looking space, but one that stands up to daily use and the test of time.
Whether you’re looking to revamp your small kitchen, update your bathroom, or undertake any other home improvement project, Aqua Gleam Bathrooms is your go-to choice. With their high-quality workmanship, meticulous attention to detail, and comprehensive services, they are committed to bringing your dream kitchen and bathroom to life. Choose Aqua Gleam Bathrooms and gain a trusted partner who shares your vision of a beautiful and functional living space.