
Small kitchens can pose a unique set of challenges. Every square inch counts, yet it can often feel like a daunting task to find the right balance between functionality and style. From the need for ample storage space to the importance of a practical layout, creating a beautifully designed small kitchen may seem like a tall order. But what if we told you that with a little bit of creativity and a keen eye for detail, you can transform your petite kitchen into a space that’s not only practical but also a reflection of your personal style?
Enter Aqua Gleam Bathrooms – a trusted name in home renovation services in Cardiff. With their expert kitchen fitting, professional tiling and plastering, reliable plumbing solutions, and tailored storage solutions, they’ve been instrumental in turning small kitchens into practical, stylish spaces that reflect the homeowner’s personal style and meet their daily needs.
In this article, we’ll explore the various ways Aqua Gleam Bathrooms can help you maximize your small kitchen space, from ingenious cabinet ideas to innovative storage solutions. With these creative kitchen design ideas for small spaces, you’ll soon see that lack of space doesn’t have to mean lack of style or functionality. Let’s dive in.
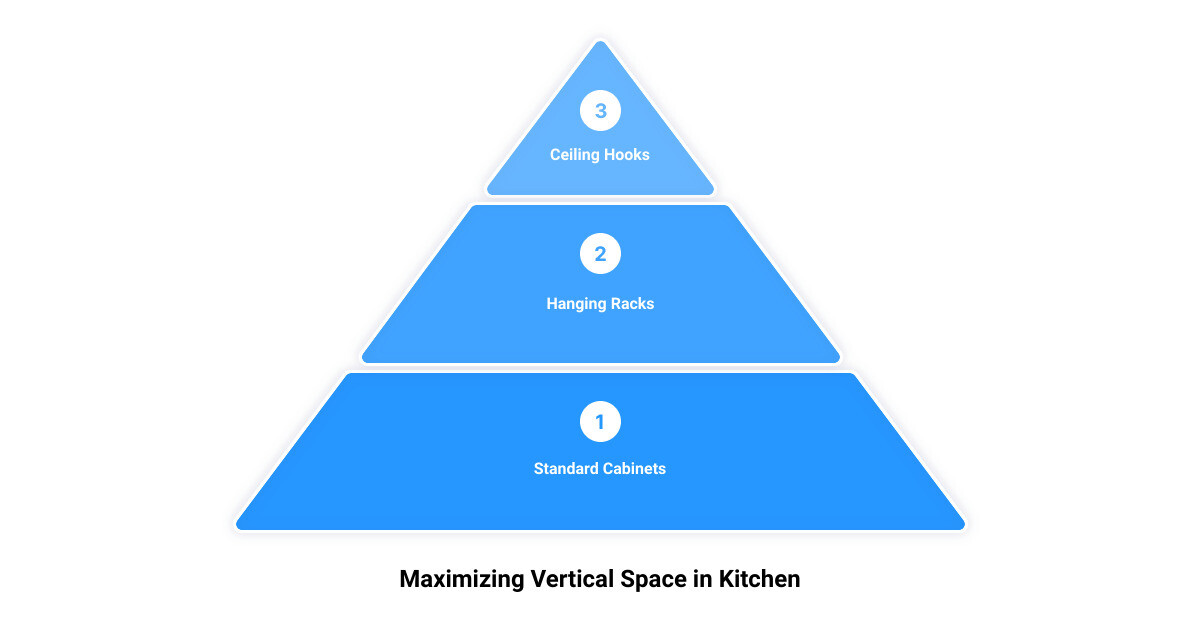
1. Maximizing Vertical Space
Don’t let your small kitchen floor space limit your storage possibilities. Instead, look up and make the most of your kitchen’s vertical potential.
The Power of Vertical Space Utilization
In small kitchens, the concept of vertical space utilization is a game-changer. It involves creating storage solutions that extend upwards rather than outwards, thereby maximizing your kitchen’s footprint without overwhelming it. This strategy not only allows you to store more items but also draws the eye upwards, creating an illusion of a taller and more spacious kitchen. It’s a clever design trick that works wonders in small spaces.
Using vertical space effectively is about more than just adding more cabinets – it’s about strategically arranging them to maximize storage and enhance the aesthetics of your kitchen. The result is a kitchen that feels larger and more organized, despite its compact size.
Practical Examples of Vertical Kitchen Cabinet Designs
Vertical storage cabinets that extend from the floor to the ceiling are an excellent example of this approach. These cabinets provide ample storage space without consuming too much of your kitchen’s footprint. They are perfect for storing items that are used less frequently, such as seasonal cookware, or for items that are too tall for standard cabinets.
Another creative idea is to stack two runs of shorter, medium height wall cabinets on top of each other if you have tall ceilings. This arrangement allows you to make the most of the vertical space without compromising on accessibility.
Consider also the use of open shelving suspended from the ceiling or high on the wall. This not only provides extra storage to keep your countertops clutter-free but also adds a unique visual element to your kitchen design.
Remember, when it comes to small kitchen design, every inch counts. By maximizing your vertical space with creative kitchen cabinet designs, you can turn your compact kitchen into a stylish and functional space. And this is where Aqua Gleam Bathrooms’ expertise in creating bespoke vertical storage cabinets comes in, crafting cabinets that seamlessly fit into your kitchen design while making the most of your kitchen’s height.

2. Multi-functional Furniture
In a small kitchen, every piece of furniture must serve multiple purposes to truly earn its place. Multi-functional furniture is a powerful tool in your small kitchen design arsenal, transforming seemingly ordinary pieces into versatile assets that enhance both form and function.
Why Multi-Functional Furniture Rises to the Occasion
When space is at a premium, every inch counts. Multi-functional furniture can take on various roles, from storage and preparation to dining and entertaining. This versatile approach allows you to streamline your kitchen essentials, reduce clutter, and create a more open and organized space. It’s all about working smarter, not harder, with your kitchen design.
As an added bonus, multi-functional furniture often comes with a sleek, modern aesthetic that can elevate the overall look of your kitchen. It’s a win-win situation – practicality meets sophistication.
Making the Most of Multi-Functional Kitchen Cabinets and Furniture
One prime example of multi-functional furniture in a small kitchen is the portable island. This movable piece can serve as a preparation area, storage space, or even a temporary dining table. It’s like having a Swiss army knife in your kitchen – ready to come to your aid for any kitchen task.
Another clever multi-functional solution is collapsible furniture. An extendable table, for instance, can act as an island or a workspace during the day, then transform into a sizeable dining table for meal times. It’s a highly efficient way to make your small kitchen work to its full potential without compromising on space.
Lastly, consider incorporating a breakfast bar area into your kitchen design. While it may seem like a challenge to fit in a small kitchen, breakfast bars can double as both a preparation and dining space, adding a multi-functional edge to your kitchen design.
At Aqua Gleam Bathrooms, we are experts in incorporating multi-functional furniture into small kitchen designs. We understand the importance of functionality and style, and we strive to balance the two in each project. Whether it’s a portable island or a cleverly designed breakfast bar, we can help you find the perfect multi-functional solution for your small kitchen.
3. Incorporating Storage Solutions into Existing Furniture
Transforming your small kitchen into a functional and stylish space isn’t a Herculean task. One clever way to maximize your kitchen’s potential is by incorporating storage solutions into existing furniture. This strategy not only saves space but also enhances your kitchen’s aesthetic appeal, making it a win-win situation.
Incorporating Storage into Existing Kitchen Furniture
The key to successfully incorporating storage into existing furniture lies in identifying underutilized spaces and creatively repurposing them. Kitchen furniture, such as cabinets, tables, or even chairs, can often hide potential storage opportunities waiting to be exploited.
For instance, consider the space under your kitchen table. This often-overlooked area can be transformed into a storage haven by adding lower shelves or even drawers. Similarly, kitchen chairs can be fitted with pull-out drawers underneath, perfect for storing table linens or seldom-used kitchen gadgets.
Kitchen Cabinets with Built-In Storage Solutions
The true stars of kitchen storage, however, are undoubtedly the kitchen cabinets. Cabinets are already a fundamental storage element in any kitchen, but their potential can be further maximized with some smart design choices.
One such design is the corner wall cabinet, which optimizes often-overlooked corner spaces. These cabinets, as detailed in the source from Aqua Gleam Bathrooms, can feature unique designs like Lazy Susan turntables or pull-out shelves for easy access to items stored deep within.
Another innovative solution is to stretch cabinets up high, using all the available vertical space. This not only adds additional storage capacity but also gives your kitchen an unbroken, seamless appearance. High-up storage spaces can be used for items that aren’t frequently used, such as party supplies or seasonal gadgets.
Incorporating storage solutions into existing kitchen furniture is a smart way to maximize your small kitchen’s potential. By making every inch count and packing functionality into every piece of furniture, you can create a kitchen that’s comfortable, functional, and stylish. With Aqua Gleam Bathrooms, you can trust our team’s expertise in creating custom storage solutions that perfectly fit your small kitchen’s needs.
4. Utilizing Under-Cabinet and Under-Counter Spaces
One of the secrets to maximizing your small kitchen’s potential lies in an often overlooked area: under-cabinet and under-counter spaces. By cleverly utilizing these spaces, you can significantly increase your kitchen’s storage capacity while maintaining a clean and uncluttered aesthetic.
Shine a Light on Under-Cabinet Spaces
Under-cabinet spaces are prime real estate for enhancing both the functionality and ambiance of your kitchen. Under-cabinet lighting is a game-changing design solution that can transform these usually neglected areas into well-lit, spacious-looking zones.
According to the experts at Aqua Gleam Bathrooms, under-cabinet lighting provides focused illumination for your work areas, making cooking and food preparation easier. More importantly, it eliminates dark shadows and creates the illusion of a more expansive space. This innovative approach gives your kitchen a double advantage of functionality and space enhancement.
Harness the Potential of Under-Counter Spaces
When it comes to under-counter spaces, the key is to consider them as more than just a place to store pots and pans. Think creatively and you’ll see a world of possibilities for these often underutilized spaces.
For example, you can install pull-out shelves or drawers for easy access to your kitchen essentials. These sliding storage solutions are perfect for small kitchens as they maximize space without obstructing the flow of movement.
Alternatively, consider a custom-made cabinet that doubles as a breakfast bar, complete with stools that can be tucked away when not in use. This multi-functional solution not only provides you with additional dining space but also frees up your kitchen’s layout.
By implementing these creative cabinet ideas for under-cabinet and under-counter spaces, you can optimize every nook and cranny of your kitchen. With the expertise of Aqua Gleam Bathrooms, you can trust that these innovative solutions will be seamlessly integrated into your kitchen design, enhancing both its functionality and aesthetic appeal.

5. Streamlining Appliances
If your kitchen is a symphony, then your appliances are the instruments — and knowing how to orchestrate them effectively is key to a harmonious composition. In a small kitchen, this is especially crucial. Choosing the right appliances and arranging them strategically can make a significant impact on your kitchen’s functionality and overall feel.
Choosing the Right Appliances
When it comes to selecting appliances for your small kitchen, think compact, integrated, and multifunctional. For instance, consider options like a slimline dishwasher that offers all the conveniences without taking up too much space, as recommended by Kitchen Makers’ Managing Director Ben Burbidge. Also, consider incorporating integrated appliances that blend seamlessly with your kitchen design, such as an integrated microwave or coffee machine. This not only creates more counter space but also contributes to a visually pleasing minimalist aesthetic.
Large multitaskers like washer/dryers are worth considering, as they save space by fulfilling multiple functions in one. Similarly, smaller appliances like boiling taps can free up valuable counter space while providing convenience and efficiency.
Strategic Appliance Placement
Once you’ve chosen your appliances, the next step is arranging them optimally. The key is to follow the flow of your kitchen activities. For instance, if your kitchen flows to the right, placing the dishwasher on the left side of your sink can make loading and unloading dishes quicker, thus enhancing workflow efficiency. This not only contributes to a clean and organized kitchen but also makes your daily cooking routine smoother and more enjoyable.
The same goes for other appliances like your oven, fridge, and coffee machine. Consider their use and position them where they will be most convenient and cause the least disruption to your workflow. This is what professionals refer to as the ‘kitchen triangle’ — the journey from fridge to sink to oven should be smooth and unobstructed.
Streamlining your appliances is all about making the most of your space and creating an efficient, functional, and aesthetically pleasing kitchen. With the expert kitchen fitting services of Aqua Gleam Bathrooms, you can be assured that your small kitchen will be transformed into a well-orchestrated symphony of convenience and style.
6. Making Use of Awkward Spaces
From tight corners to underutilized nooks, every kitchen has its fair share of awkward spaces. But in small kitchens, these can be particularly challenging. However, with a bit of creativity and strategic thinking, these awkward spaces can be transformed into functional storage solutions, turning what was once a headache into an opportunity.
Utilizing Corners
Corners in small kitchens can often be neglected, creating dead space that could be put to better use. A smart solution to this dilemma is to install magic corners, which are specially designed to make the most of these tricky areas. With a simple pull or twist, these clever mechanisms bring items stored in the back of the corner cabinet within easy reach, making every millimetre count.
Leveraging Vertical Space
In a small kitchen, it’s crucial to think vertically. Cabinets that reach up to the ceiling not only provide extra storage space, but they also draw the eye upwards, creating an illusion of height and space. A tall cabinet in a narrow space, for instance, could be the perfect place for storing items you don’t use daily, like seasonal kitchenware or bulk pantry items.
Making the Most of Nooks and Crannies
Those awkward nooks and crannies that may seem useless can often be turned into handy storage spots. For instance, a narrow vertical space could be transformed into a pull-out spice rack or a hidden cutting board. A small nook could be turned into a breakfast cupboard or an appliance garage, where you can keep your toaster, kettle, or coffee machine, freeing up valuable counter space.
In the hands of the expert craftsmen at Aqua Gleam Bathrooms, every awkward corner, nook, and cranny becomes an opportunity to enhance the functionality and aesthetics of your kitchen. By making the most of every inch, they can help you turn your small kitchen into a well-organized, efficient, and stylish space.
7. Implementing a Minimalist Design
Turning your small kitchen into a minimalist masterpiece is like finding the key to a secret door. This door leads to a world where less is more, and every element has a purpose. A minimalist design can do wonders for small kitchens, maximizing space, enhancing functionality, and creating a serene, clutter-free environment that’s a joy to cook in.
The Benefits of Minimalist Design in Small Kitchens
A minimalist design can work miracles in a small kitchen. By reducing visual clutter, it creates an illusion of more space. The minimalist approach is all about simplicity and functionality, ensuring that every item in your kitchen serves a purpose. This not only declutters your kitchen but also simplifies your cooking process, making your small kitchen more efficient.
Moreover, a minimalist design is timeless. It never goes out of style, offering a safe bet for homeowners seeking a lasting appeal. By opting for a sleek, uncluttered look, you create a kitchen that’s not just trendy but also enduringly stylish.
Minimalist Kitchen Cabinet Designs
When it comes to minimalist kitchen cabinet designs, slab doors are an excellent choice. They take up a large amount of the surface area, using slab doors will create a pared-back look. Even with long cabinet handles, they offer a sleek, Scandi-inspired, and streamlined look.
You can also opt for handleless cupboards for a sleek, streamlined appearance. They maximize the visible space and make your small kitchen look less cluttered. You can enhance this effect by sticking to the same materials and colourways for a more cohesive look.
Another smart choice in a minimalist kitchen design is integrated appliances. Appliances that blend seamlessly with your cabinetry maintain a clean, uncluttered look and save precious kitchen space.
In conclusion, a minimalist design for your small kitchen is a smart strategy that combines aesthetics, functionality, and efficiency. By choosing the right cabinet designs and embracing a minimalist approach, you can create a kitchen that’s not just beautiful but also a joy to cook in. And remember, if you need expert guidance to bring your minimalist kitchen to life, Aqua Gleam Bathrooms is always ready to help.
8. Using Light Colours to Enhance Space
Let there be light! In the world of small kitchen design, light colours are your secret weapon. They not only make your space appear larger, but they can also transform your kitchen into a bright, inviting place to cook and entertain.
How Light Colours Make a Small Kitchen Appear Larger
Light colors work wonders in small spaces because they reflect light. This makes the room feel open, airy, and much larger than it actually is. By painting your kitchen cabinets in light, neutral tones, you bounce light around the room, making the most of the natural light available.
Contrary to popular belief, small kitchens don’t have to stick to whites and creams. Light shades such as pale blues, greens, and grays can also give the illusion of space while adding a touch of personality. Simon Bodsworth, Managing Director of Daval Furniture, asserts that whether it’s a matt or gloss finish, lighter shades like Porcelain and Dove Grey are your best options when designing a compact kitchen space. They offer high reflection and fluidity of design, keeping the area bright and creating the illusion that the space is larger than it really is.
Light-Coloured Kitchen Cabinet Designs
Now, let’s talk inspiration! A simple yet effective design idea is to paint your kitchen cabinets in the same color as the walls. This creates a seamless look that blurs the boundaries of the room, making it feel larger and more open.
For a fresh, crisp look, consider using a clean white for your cabinets. This timeless color choice works with any kitchen style, from traditional to modern. If you’re worried about the space looking too sterile, add warmth with wooden countertops or gold hardware.
For those who crave a dash of color, consider soft shades of green, blue, or even lavender. These hues can bring a serene, calming atmosphere to your kitchen while still enhancing the sense of space. In fact, Lauren Nelson Design recommends Benjamin Moore’s Caldwell Green for cabinetry to subtly reference the outdoors while maintaining a tranquil kitchen atmosphere.
And don’t forget about the power of a color pop! Even in a small kitchen, a splash of a vibrant hue, like red or cobalt blue, can transform a cold, cramped space into an inviting, energetic area. Consider painting a single cabinet or a set of open shelves in a bold color for a statement piece that doesn’t overwhelm the space.
Remember, color can have a massive impact on the feel and functionality of your kitchen. By opting for light cabinet colors, you can enhance the sense of space in your kitchen, making it a more enjoyable place to cook and socialize. And if you need help choosing the right color for your Cardiff kitchen, Aqua Gleam Bathrooms is here to help with expert advice and high-quality craftsmanship.
9. Incorporating Open Shelving
Stepping out from the traditional kitchen cabinet design concept, open shelving has become a popular choice for small kitchens in Cardiff and beyond. This innovative approach not only offers practical benefits but also adds a unique aesthetic touch to your kitchen.
The Pros and Cons of Open Shelving
Open shelving is a breath of fresh air for cramped kitchens, opening up your space in surprising ways. By doing away with traditional cabinet doors, your dishes, glassware, and other kitchen essentials are exposed, creating an airy and open atmosphere. The visual expansion that open shelving offers can give the illusion of a more spacious kitchen, allowing your eyes to travel freely across the room without being interrupted by bulky cabinets.
Efficiency of space is another significant advantage of open shelving. In small kitchens, every inch counts. Open shelves eliminate the need for swinging cabinet doors, freeing up valuable kitchen space and allowing for easy access to your most-used items.
However, it’s also important to remember the potential drawbacks. Open shelves require regular cleaning to keep them dust-free and visually appealing. They also expose all of your kitchen items, which means you’ll need to keep them tidy and organized.
Creative Open Shelving Cabinet Designs
Open shelving offers versatile styling options. You can use the shelves to display your favorite dishes, unique kitchen gadgets, or even a touch of green with some indoor plants. This can add personality and charm to your kitchen, making it feel more like a living space and less like a utilitarian room.
For example, consider installing a set of open shelves above your sink or counter space. They can hold your everyday dishes and glasses, making them easily accessible. Additionally, you can add a few decorative items, like potted herbs or a favorite cookbook, for an eye-catching display.
Alternatively, you can incorporate open shelving into your existing cabinetry by removing cabinet doors. This approach gives you the benefits of open shelving without the need for a complete kitchen overhaul.
At Aqua Gleam Bathrooms, we understand the unique needs of small kitchens and can help you incorporate open shelving into your kitchen design in a way that blends seamlessly with the rest of your decor. Our expert kitchen fitters are adept at creating bespoke open shelving solutions that maximize space and add a touch of style to your small kitchen. So, if you’re looking to breathe new life into your kitchen, consider the open shelving approach. With Aqua Gleam Bathrooms, you’re in capable hands.

10. Customizing Cabinets for Specific Storage Needs
The importance of customizing cabinets for specific storage needs When it comes to small kitchen design, one size does not fit all. Every kitchen is unique, with its own quirks and features. And every homeowner has individual storage needs and preferences. That’s why customizing cabinets for specific storage needs is a game-changer in small kitchen design. Custom cabinets allow you to maximize every inch of your kitchen, accommodating awkward corners or sloping ceilings, and catering to your unique storage requirements. Whether you need extra deep drawers for your large pots and pans or a narrow pull-out for your spice collection, custom cabinets can accommodate it all.
Customized kitchen cabinet designs for specific storage needs Customized wall cabinets are the epitome of individualized kitchen design. For instance, Aqua Gleam Bathrooms is known for creating bespoke wall cabinets that perfectly blend with your kitchen aesthetics while maximizing storage. Their design professionals take time to understand your unique needs and preferences before crafting a design that aligns with your lifestyle and aesthetic preferences. They employ innovative solutions such as integrating appliances and creating multi-level storage systems to ensure that your small kitchen is transformed into a functional and stylish space.
Investing in customized wall cabinets is an excellent way to make your small kitchen work harder for you. With Aqua Gleam Bathrooms, you get the advantage of expert craftsmanship, high-quality materials, and a kitchen that is not just beautiful, but also maximizes every inch of available space. So, don’t let the size of your kitchen limit your storage options. With custom cabinets, you can make the most of your small kitchen and create a space that’s as functional as it is stylish.
Conclusion
As we’ve uncovered, small kitchens don’t have to mean small ambitions. From maximizing vertical space and utilizing every nook and cranny with clever storage solutions, to the strategic use of light colors and open shelving to enhance the perception of space, the possibilities for a functional and stylish small kitchen are endless. The creative kitchen design ideas for small spaces we’ve explored provide a roadmap for transforming even the tiniest of kitchens into a space that is as practical as it is aesthetically pleasing.
The importance of thoughtful design in small kitchens cannot be overstated. Every square inch counts, and the right design and layout can make all the difference in the world. The key lies in understanding that small does not equate to less and that each choice made, whether it’s the type of cabinets, the color scheme, or the appliances, can significantly enhance the functionality and appeal of your kitchen.
At this point, it’s worth highlighting the value of professional expertise. A trusted company like Aqua Gleam Bathrooms, with their extensive knowledge and experience, can be invaluable in navigating the challenges of small kitchen design. Their team of experts can provide guidance to ensure your kitchen transformation is a resounding success, offering innovative solutions tailored to your specific needs.
In a nutshell, transforming a small kitchen into a space that is both functional and stylish is a journey that requires creativity, strategic planning, and a keen understanding of your needs. But with the right approach and the right partner, it’s a journey that can result in a kitchen that is a joy to cook in and a space that truly feels like the heart of your home. Let Aqua Gleam Bathrooms be your partner in making this transformation a reality. With their expertise in creating beautiful and functional designs for small spaces, your dream kitchen is well within reach.