
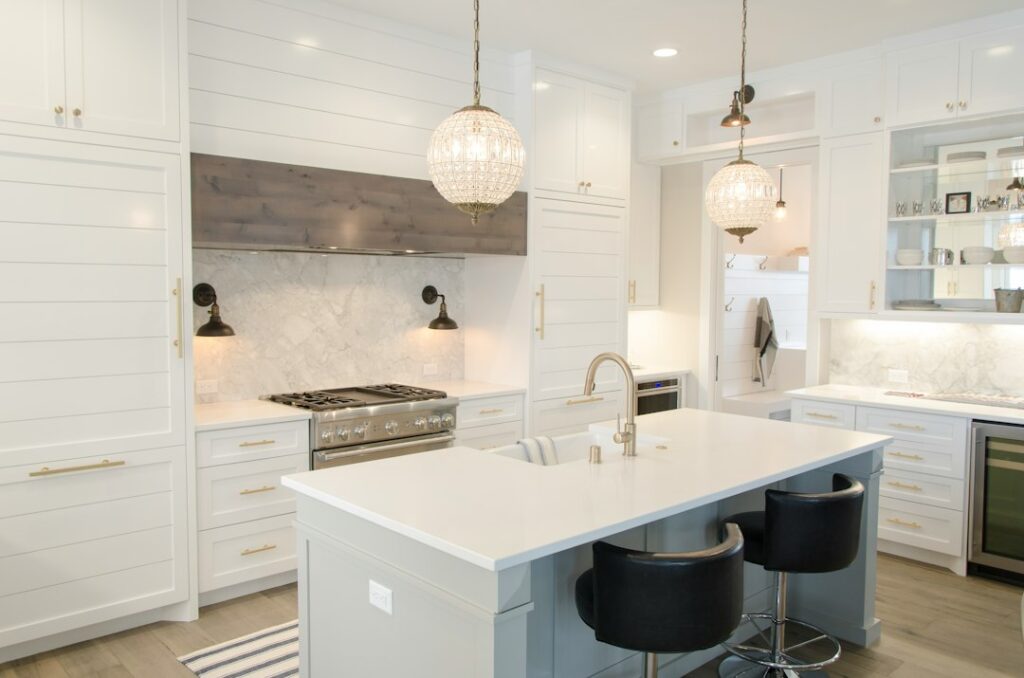
Ever looked at your kitchen and thought: “How can I make this small space work better for me?” You’re certainly not alone. Designing a compact kitchen presents its own unique set of challenges. Fitting in all the essentials, from appliances to storage, while still allowing for enough maneuverability, may sound daunting. But fear not! With the right design tactics, your small kitchen can transform into a functional, stylish space that you’ll love. Understanding these challenges is the first step in doing so:
- Adequate Storage: This involves using every bit of available space effectively, even those nooks and crannies.
- Functional Layout: The careful arrangement of features such as sink, oven, and fridge for efficiency.
- Electrical planning: Anticipating the need for enough outlets to power your appliances.
- Appropriate Aesthetics: Selecting colours and materials that visually expand the small space.
Here at Aqua Gleam Bathrooms, our aim is to help you turn these challenges into a stylish haven for culinary creativity, regardless of your kitchen’s size.
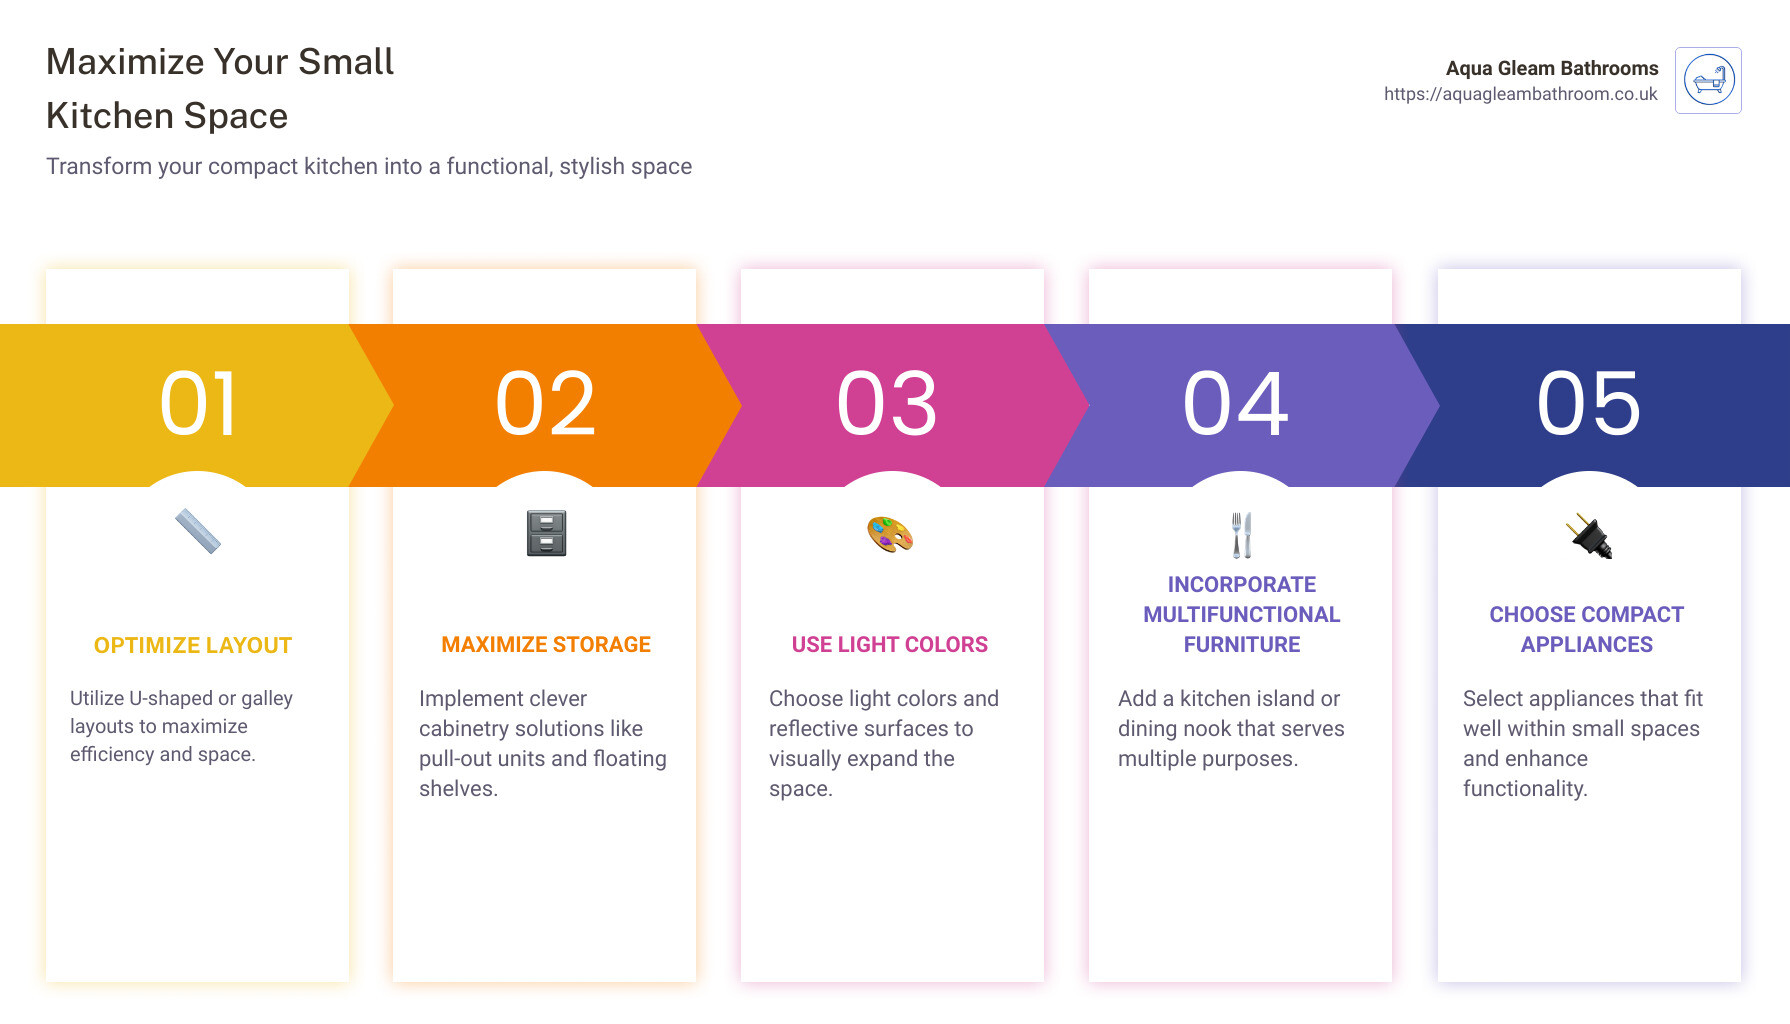
Renovating a small kitchen doesn’t have to be overwhelming. We’ve put together this collection of 10 crucial compact kitchen design ideas to guide you on your journey to maximize space and functionality. With a little creativity, a thoughtful layout, and a focus on utilizing every inch efficiently, you can turn your small kitchen into a space that’s big on style and convenience.
Let’s unleash the millennial charm of your compact kitchen and transform it into a practical, stylish space that perfectly suits your needs and lifestyle. And remember, great meals are cooked in the kitchen, but great memories are created in the heart of your home, no matter its size. It’s time to make your small kitchen work big for you!
1. Optimize Layout for Efficiency
The layout of your kitchen plays a pivotal role in optimising space, especially for compact kitchens. The key is to ensure a smooth workflow while maximizing the available space.
The Benefits of U-Shaped and Galley Kitchen Layouts for Small Spaces
When space is at a premium, U-shaped and galley kitchen layouts are your best bet. Both these layouts utilize space effectively while offering ample storage and work surface. A U-shaped kitchen uses three connected runs of cabinets, making it ideal for maximising storage in a small area. Innovative pull-out units can address the challenge of accessing items in awkward corner cabinets, making your kitchen more functional.
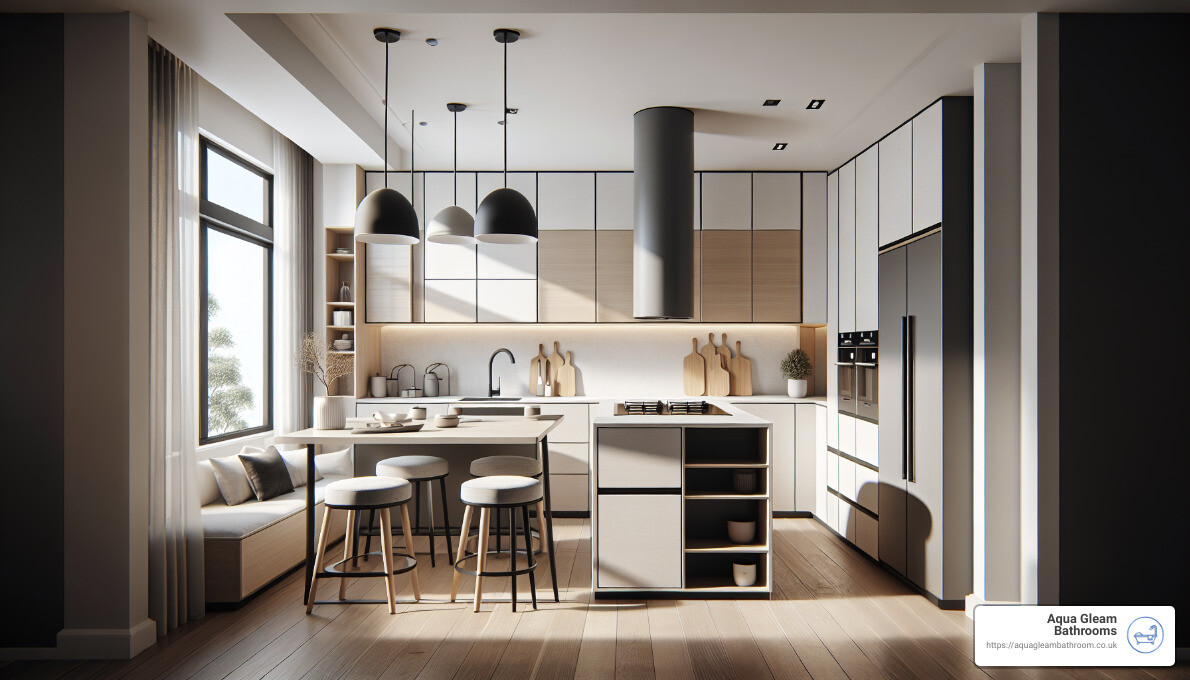
On the other hand, a galley layout allows for base and wall cabinets on two parallel runs, providing plenty of storage and work surface. It ensures efficient space utilization while maintaining a streamlined look.
How to Make the Most of Kitchen Corners and Awkward Spaces
Corners and awkward spaces can be converted into functional areas with a bit of creativity. For instance, installing corner cabinets or a swing-out storage system can turn an otherwise wasted corner into a valuable storage space.
The Role of Professional Kitchen Fitting Services in Optimizing Layout
A well-thought-out layout is essential to make your compact kitchen work efficiently. It requires careful planning and expertise, which is where professional kitchen fitting services can make a significant difference. At Aqua Gleam Bathrooms, we understand the unique challenges posed by small kitchens. Our team of professionals can provide expert guidance on optimising your kitchen layout, ensuring that your space is both functional and aesthetically pleasing.
A compact kitchen doesn’t mean compromising on functionality or style. With the right layout and design choices, you can transform your small kitchen into a space-efficient haven that works perfectly for you.
2. Maximize Storage with Clever Cabinetry
In a small kitchen, every inch counts. One of the most effective compact kitchen design ideas is to maximize storage by using innovative cabinetry solutions. This can help to keep your space neat and organized, while also making it easier to find and access your kitchen essentials.
The Advantages of Using Pull-Out Units and Sliding Storage
Pull-out units and sliding storage are both excellent options for small kitchens. They allow you to make the most of every nook and cranny, and they are particularly useful for accessing items in awkward corner cabinets. At Aqua Gleam Bathrooms, we are experts in fitting these clever storage solutions. We can help you to design a kitchen that not only looks great, but is also incredibly functional.
The Use of Open Shelving and Floating Shelves for Additional Storage
Open shelving is another fantastic way to maximize storage in a small kitchen. As well as providing easy access to your most-used items, it can also give the illusion of a more spacious kitchen by allowing the eye to travel freely across the room. Similarly, floating cabinets can provide additional storage without encroaching on your precious counter space. They can also add a sleek, modern aesthetic to your kitchen. We are adept at incorporating these design features into your kitchen, ensuring that they blend seamlessly with the rest of your decor.
How to Incorporate a Mix of Open and Closed Storage for a Balanced Design
Striking the right balance between open and closed storage is key to creating a functional and visually appealing kitchen. Open shelves are perfect for displaying your favourite dishes or unique kitchen gadgets, while closed cabinets can hide away less visually appealing items. A mix of the two can create a kitchen that is both stylish and practical. At Aqua Gleam Bathrooms, we are experienced in creating kitchens that perfectly balance open and closed storage, resulting in a space that is not only beautiful, but also incredibly functional.
By using these clever cabinetry solutions, you can make the most of your compact kitchen space. A small kitchen doesn’t mean you have to compromise on storage or style. With the right design choices, your kitchen can be a space-efficient haven that works perfectly for you.
3. Use Light Colors and Reflective Surfaces
Navigating through ‘compact kitchen design ideas’ can be challenging, but one simple and effective tip is to play with light colors and reflective surfaces. These elements can dramatically transform your kitchen from a cramped space into a brighter, more inviting area.
How Light Colors Can Visually Expand a Small Kitchen
Working with light colors is a classic trick in the interior design book, especially when dealing with small areas. Light-colored walls, cabinets, and countertops can create an illusion of more space by reflecting light and giving a fresh and airy feel to your kitchen.
Consider going neutral with your colors scheme. According to interior designer Edward Bulmer, painting your walls in neutral tones and adding a pop of color to your cupboards can enhance the spaciousness effect while adding personality to your kitchen.
The Benefits of Using Reflective Surfaces and Mirrors to Create the Illusion of More Space
Reflective surfaces, such as high-gloss cabinets or metallic accessories, can create an illusion of a larger kitchen. They bounce light around the room, making the space seem larger and brighter.
At Aqua Gleam Bathrooms, we often recommend incorporating glass or mirrored backsplashes to our clients. These not only add a touch of luxury to your kitchen but also improve its sense of space by reflecting light back into the room.
The Impact of Natural Light in Brightening up a Small Kitchen
Natural light plays a crucial role in any kitchen, but it’s particularly vital in a compact space. A well-lit kitchen is always more enjoyable to spend time in. Therefore, take full advantage of natural light sources like windows.
If your kitchen lacks natural light, consider adding light-reflecting accessories. These can increase the brightness in your kitchen, creating a welcoming environment while giving an impression of a larger room.
In conclusion, embracing light colors, making use of reflective surfaces, and maximizing natural light are all effective ways to visually expand your compact kitchen. At Aqua Gleam Bathrooms, we’re committed to helping you implement these strategies, ensuring your kitchen is not only functional but also feels spacious and inviting.
4. Incorporate a Kitchen Island or Dining Nook
A well-thought-out design can help you make the most of your compact kitchen. One of the versatile compact kitchen design ideas that work beautifully in small spaces is incorporating a kitchen island or a dining nook.
The Functionality of a Kitchen Island in a Small Kitchen
A kitchen island might seem like a luxury reserved for spacious kitchens. However, even in a compact space, a kitchen island can serve multiple purposes — acting as an additional workspace, storage area, and even a casual dining spot. The key is to prioritize functionality over size. Choosing a compact island with a smart design will ensure ample space to move around. You can even add a dark wood accent, like a farmhouse-style island, to provide additional counter space and add warmth and contrast when paired with white kitchen cabinets.
How a Dining Nook Can Make the Kitchen More Versatile
Incorporating a built-in bench or a nook for seating is another smart idea to maximize space in your kitchen. Not only does it provide a cosy spot for morning coffee or quick meals, but it also offers extra storage space beneath the seating area. A nook for bench seating can effectively utilize the corners and alcoves of your kitchen that are often left unused. Apart from saving space, it also adds a unique, inviting charm to your kitchen, transforming it from a mere cooking area into a social hub where family and friends can gather.
The Role of Aqua Gleam Bathrooms in Installing Kitchen Islands and Dining Nooks
At Aqua Gleam Bathrooms, we understand the value of every bit of space in a compact kitchen. That’s why we’re dedicated to providing solutions that not only elevate your kitchen’s functionality but also enhance its aesthetic appeal. Whether you’re looking to install a practical kitchen island or a cosy bench seating nook, our team of professionals can help you transform your compact kitchen into a stylish haven. We ensure that your kitchen island or dining nook perfectly fits into your kitchen’s unique footprint and complements the surrounding space.
In conclusion, including a kitchen island or a dining nook in your compact kitchen design can significantly enhance its functionality and versatility. At Aqua Gleam Bathrooms, we’re ready to help you make the most of your kitchen space and create a design that perfectly balances form and function.
5. Choose Compact and Integrated Appliances
Selecting the right appliances is vital in compact kitchen design ideas. The choices you make will not only affect the efficiency of your kitchen but also its overall aesthetic.
The Benefits of Panel-Ready Fridges and Built-in Appliances
One solution to maximize space in your compact kitchen is integrating appliances. Panel-ready fridges and built-in appliances are a fantastic way to achieve a sleek, streamlined look. These appliances blend seamlessly into your cabinetry, resulting in a unified and clutter-free kitchen. This approach also reduces visual clutter, making your kitchen appear more spacious.
How Slim Cabinets and Portable Islands Can Maximize Space
To make the most of your space, consider implementing slim cabinets. These cabinets, with a reduced depth, can give you more floor space. However, note that they won’t accommodate large pans, so you’ll need to devise an alternative storage solution or size down.
Adding a portable kitchen island is another great way to maximize space. These islands can be moved to suit your needs, offering more flexibility than static counterparts. They provide extra storage and a handy worktop for meal preparation, without consuming a lot of space.
The Importance of Considering Appliance Size and Placement in Small Kitchen Design
Strategic placement is vital when it comes to integrated appliances. Positioning your dishwasher next to your sink, for instance, can enhance your workflow. Similarly, placing your oven near the preparation area makes moving dishes for cooking more convenient.
At Aqua Gleam Bathrooms, we understand the importance of appliance size and placement in compact kitchen design. We guide you through the process, ensuring that every aspect of your kitchen remodel, including appliance integration, is done to perfection.
In conclusion, choosing the right appliances and placing them strategically can significantly enhance the functionality and aesthetics of your compact kitchen. With our help at Aqua Gleam Bathrooms, you can make the most of your kitchen space and create a design that combines practicality and style seamlessly.
6. Add Personality with Color and Pattern
Oftentimes, the charm of compact kitchen design ideas lies in their ability to combine functionality and aesthetics in a unique way. While the focus is mostly on creating an organized and efficient kitchen, it’s equally important to add a touch of personality to the space. Using color and pattern strategically can help you achieve this.
How to Infuse Color with Tiles and Checkerboard Flooring
One of the easiest ways to add color to your kitchen is through the flooring. A checkerboard pattern, for instance, can create a striking contrast and add visual interest to the space. You can also use creative painting techniques on your kitchen floors for a unique touch.
At Aqua Gleam Bathrooms, we can guide you in selecting the right colors and patterns that not only enhance your kitchen’s aesthetics but also create the illusion of more space.
The Use of Patterns and Textures to Add Visual Interest
Patterns and textures play a significant role in enhancing the visual appeal of your compact kitchen. Whether it’s the use of bold tiles on the floor or rich textiles for your window treatments, these elements can add depth and personality to your space.
The key is to balance these patterns and textures with the rest of your kitchen decor to avoid a cluttered look.
The Impact of Feature Appliances and Statement Features in Adding a Pop of Color
If you’re hesitant about adding too much color to your small kitchen, consider using feature appliances for a pop of color. This not only adds an element of surprise but also helps break the monotony of neutral shades typically used in small kitchens.
Statement features such as a boldly painted wall or a colorful backsplash can also serve as focal points, drawing attention and adding a dash of personality to your kitchen.
At Aqua Gleam Bathrooms, we believe that even the smallest kitchens can be transformed into stylish and functional havens. Our team of experts can help you navigate through various compact kitchen design ideas to create a space that reflects your unique taste and lifestyle. With the right use of color, pattern, and textures, your compact kitchen can be as chic and inviting as a larger one.
7. Create a Seamless Look with Panel-Ready Appliances
In compact kitchens, every design decision matters, and one of the most influential choices is the type of appliances you install. Panel-ready appliances are a fantastic solution for small spaces, offering an aesthetic and functional advantage.
The Benefits of Panel-Ready Appliances in Creating a Seamless Look
Panel-ready appliances, also known as integrated appliances, are designed to seamlessly blend with your kitchen cabinetry. This means they’re hidden behind cabinet doors that match the rest of your kitchen design. The result is a unified, streamlined look that significantly reduces visual clutter. This is especially beneficial in a compact kitchen where the aim is to create an illusion of spaciousness.
These appliances not only contribute to a sleek look, but they also enhance functionality. They’re strategically placed to follow the flow of your kitchen activities, increasing efficiency and ease of use.
How to Incorporate Panel-Ready Appliances in a Small Kitchen Design
Incorporating panel-ready appliances in your compact kitchen design involves careful planning. Think about which appliances you use most frequently and where they would be most conveniently located. For instance, placing your dishwasher next to your sink makes it easy to load and unload dishes.
Another consideration is the type and size of the appliances. Compact ovens, integrated fridges, and slimline dishwashers are particularly suitable for small kitchens. These appliances maintain functionality without compromising on space.
The Role of Aqua Gleam Bathrooms in Installing Panel-Ready Appliances
When it comes to installing panel-ready appliances, expert assistance is crucial. At Aqua Gleam Bathrooms, we have a team of experienced professionals who can guide you through the process.
From planning to installation, we ensure every aspect of your kitchen remodel, including appliance integration, is done to perfection. Our goal is to maximize your kitchen’s potential, making it a stylish and functional space that you’ll love to spend time in.
In conclusion, panel-ready appliances are a game-changer for compact kitchens. They provide a stylish and practical solution to space constraints, helping you to create a kitchen that’s both beautiful and highly functional. So, take the leap and embrace the seamless look of panel-ready appliances in your compact kitchen design. You’ll be amazed by the transformation!
8. Utilize Vertical Space and Corners
In a compact kitchen, every inch is precious. Therefore, one of the smartest compact kitchen design ideas is to utilize vertical spaces and corners, areas that are often overlooked in traditional kitchen designs.
The Benefits of Using Vertical Design Elements and Corner Shelves
When it comes to small kitchen design, vertical is vital. By maximizing the height of your kitchen, you can significantly increase storage space and functionality. Ceiling-high cabinets, for instance, offer additional storage space that helps clear countertops and maintain an organized look.
Open shelving and wall racks are also effective vertical design elements, offering additional storage while adding a touch of contemporary flair. By hanging open shelves high up, you add visual height, creating the impression of a larger space.
Moreover, vertical lines and patterns in your kitchen design, such as vertical tiling for your backsplash or plank flooring, can add visual length, making the room appear taller.
How to Maximize Storage by Utilizing Awkward Corners
Corners are often underutilized spaces in kitchens. However, with the right approach, they can be transformed into valuable storage areas. Corner wall cabinets, designed to fit snugly into the corners of your kitchen, are an innovative way to make use of every possible storage space. These cabinets often feature unique designs, such as Lazy Susan turntables or pull-out shelves, which provide easy access to items stored deep within the cabinet.
The Role of Aqua Gleam Bathrooms in Installing Vertical Storage Solutions
At Aqua Gleam Bathrooms, we understand the unique challenges posed by small kitchens, and we’re committed to helping our clients overcome them. Our team of expert kitchen fitters are adept at incorporating vertical design elements and corner storage solutions into compact kitchens, ensuring these spaces are both functional and visually appealing.
Whether it’s installing ceiling-high cabinets, designing an open shelving layout, or fitting in corner wall cabinets, we leave no stone unturned to maximize every inch of your kitchen space.
Embracing vertical design and corner storage is a game-changer for compact kitchens. Not only does it increase the storage capacity, but it also adds a unique design element, making your kitchen appear larger and more spacious. With Aqua Gleam Bathrooms, you can rest assured that your kitchen will be transformed into a space you’ll love to cook, eat, and spend time in.
9. Focus on Organization and Decluttering
In compact kitchen design ideas, clutter becomes your biggest enemy. The more items you have on your countertops, the smaller your kitchen will appear. Therefore, maintaining a neat and organized kitchen is not only essential for aesthetic reasons but also for the functionality and efficiency of your space.
The importance of decluttering in a small kitchen
A cluttered kitchen can make your space feel confined and chaotic, hindering your ability to prepare meals efficiently. Decluttering your kitchen is one of the most effective ways to maximize your compact space. By keeping your countertops clear, you not only create more working space but also make your kitchen appear larger and more open.
Tips for keeping a small kitchen organized
A place for everything and everything in its place – this should be your mantra when organizing your small kitchen. Use wall-mounted magnetic strips for knives, rails for hanging utensils, and open shelving for storing dishes and other essentials. Consider integrated appliances that can be hidden away when not in use, freeing up more counter space. Slim handleless cabinets and innovative storage solutions, such as corner shelves and pull-out units, can also be a great way to keep your kitchen essentials organized and easily accessible.
How Aqua Gleam Bathrooms can help in creating organized and clutter-free kitchens
At Aqua Gleam Bathrooms, we understand that every inch counts in a small kitchen. Our team of professionals can help you with innovative storage solutions tailored to your needs, ensuring that your kitchen remains clutter-free and functional. Whether it’s installing slim cabinets or designing custom pull-out units, we are committed to making your compact kitchen a joy to cook in. By prioritizing functionality in our designs, we can transform your small kitchen into an efficient and beautiful space that works for you.
A well-organized kitchen not only looks good but also makes meal preparation a more enjoyable and stress-free experience. So, when it comes to compact kitchen design ideas, decluttering and organization are just as important as the design and aesthetic. Let us at Aqua Gleam Bathrooms help you create a kitchen that’s not just compact, but also perfectly organized and clutter-free.
10. Seek Professional Help for Kitchen Design and Installation
After sharing these compact kitchen design ideas, we can’t stress enough the importance of professional help in achieving your dream kitchen. Designing and installing a kitchen is a complex process, requiring expertise in planning, construction, and aesthetics.
The Benefits of Professional Kitchen Design and Installation Services
Working with professionals like us at Aqua Gleam Bathrooms can save you time, money, and stress. We can help you avoid costly mistakes, streamline the process, and ensure that the end result meets your needs and expectations.
From the initial planning stage to the final touches, we maintain a keen eye for detail and uphold high standards of workmanship. We can help manage potential problems, ensuring that the installation goes smoothly and efficiently.
How Aqua Gleam Bathrooms Can Help in Creating a Functional and Stylish Small Kitchen
At Aqua Gleam Bathrooms, we aim to make your dream space a reality. We understand the unique challenges that come with compact kitchens. We offer end-to-end installation service, providing advice on layout optimization, clever cabinetry, and smart storage solutions.
We can help you choose the right appliances, materials, colours, and design elements that will make your small kitchen functional, stylish, and comfortable. We also offer flexible finance options, making our services accessible to more homeowners.
The Unique Selling Proposition of Aqua Gleam Bathrooms
What sets us apart is our culture of excellence, attention to detail, and commitment to customer satisfaction. We have a team of approved installers who are experienced and skilled in kitchen installations.
We believe in transparency and open communication, keeping you informed every step of the way. We also respect your rights as a consumer, ensuring that you are satisfied with the installation.
Every step you take towards improving your kitchen brings you closer to the home of your dreams. Start planning today and look forward to a beautiful and functional space that perfectly suits your lifestyle and needs. Trust us at Aqua Gleam Bathrooms to help you make the most of your compact kitchen space.
Conclusion
Designing a compact kitchen can indeed be a delightful challenge. It’s all about finding the right balance between style, functionality, and practicality. We’ve explored a variety of compact kitchen design ideas, from optimising your layout and maximizing storage with clever cabinetry, to using light colours and reflective surfaces to visually expand your space. We’ve also discussed the benefits of incorporating a kitchen island or dining nook, choosing compact and integrated appliances, and adding personality with color and pattern. Not to forget, the importance of focusing on organisation and decluttering, and how to utilise vertical space and corners effectively.
Embrace the constraints of your small kitchen as opportunities to showcase your creativity. It’s not the size of your kitchen that matters, but how you use it. Even the most compact spaces can transform into a stylish haven that’s a joy to cook in. All you need is a fresh perspective, some clever design strategies, and a dash of creativity.
At Aqua Gleam Bathrooms, we understand that every kitchen, regardless of its size, holds the potential to become a space of culinary creativity and warm family gatherings. We’re here to help Cardiff homeowners navigate the challenges of compact spaces and create minimalist kitchens that are not only visually pleasing but also highly functional.
So, are you ready to unleash the charm of your small kitchen? Let’s transform your compact kitchen into a stylish haven that perfectly suits your needs and lifestyle. After all, it’s the love, laughter, and delicious meals that fill a kitchen that truly makes it the heart of a home. Reach out to us at Aqua Gleam Bathrooms for all your kitchen design and installation needs. We’re always ready to help you turn your dream kitchen into a reality.
