
Why Custom Kitchen Islands Are a Must-Have
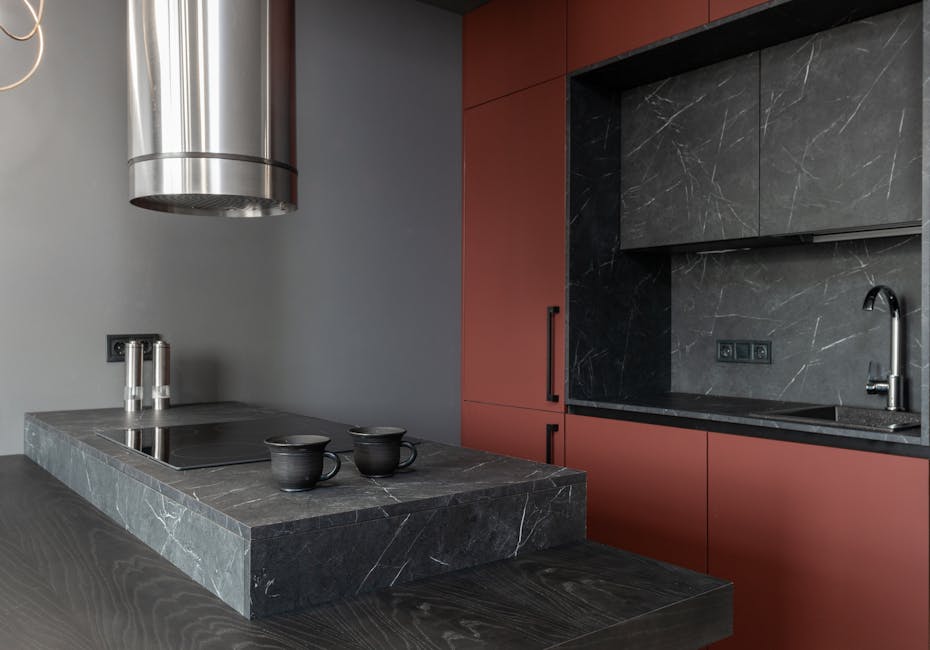
When it comes to custom kitchen island design, homeowners in Cardiff and beyond recognize the value it brings to their kitchens. Custom kitchen islands and peninsulas aren’t just functional—they transform your kitchen both aesthetically and practically.
Key takeaways:
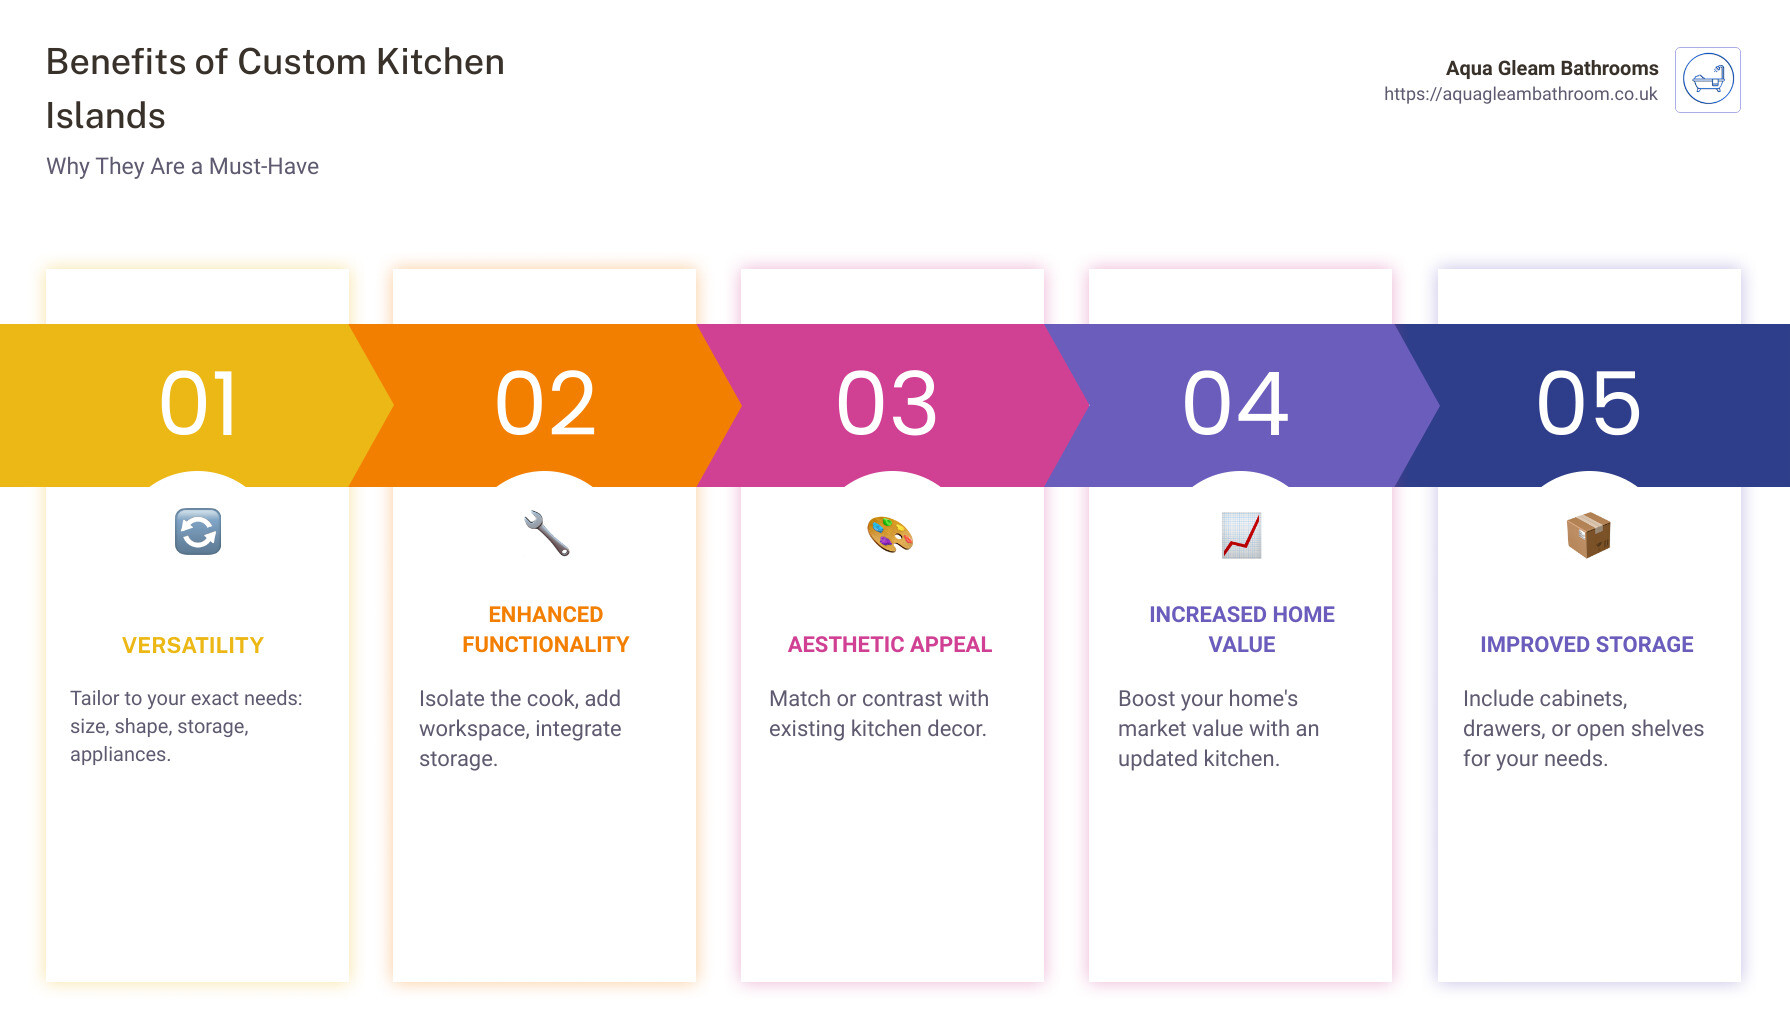
– Versatility: They can be tailored to your exact needs: size, shape, storage, appliances.
– Enhanced Functionality: Isolate the cook, add more workspace, integrate storage.
– Aesthetic Appeal: Match or contrast with the existing kitchen decor.
– Increased Home Value: An updated kitchen can boost your home’s market value.
Overview
Custom kitchen islands have become a central element in modern kitchen design. Whether you have a large or small kitchen, the addition of a well-designed island can change the overall look and feel of the space. These islands offer more than just a place to prep food—they evolve into gathering spots for family and friends, and sometimes, they even become the focal point of the kitchen.
Importance
A custom island can turn your kitchen into a more efficient workspace. Imagine having all your cooking and prep needs within arm’s reach. With custom storage solutions, you can keep your kitchen more organized, making meal prep faster and easier. Additionally, incorporating appliances like wine fridges or extra ovens can make your kitchen fit your lifestyle better.
Benefits
Improved Storage: Custom kitchen islands can include cabinets, drawers, or even open shelves that fit your specific needs.
Enhanced Seating: They provide more seating options, making your kitchen a natural center for gatherings.
New Appliances: Islands can house cutting-edge appliances, bringing a modern touch to your kitchen.
Function Meets Style: Custom designs can seamlessly match or vibrantly contrast with your existing kitchen, making every corner of your space both practical and beautiful.
Understanding Custom Kitchen Island Design
When designing a custom kitchen island, it’s crucial to consider both design elements and functional features. These aspects ensure your island not only looks great but also serves your needs effectively.
Key Design Elements
Customisation is at the heart of any custom kitchen island. You get to choose the shape, size, materials, and height levels that best fit your kitchen and lifestyle.
Shapes: Kitchen islands come in various shapes, including L-shaped, rectangular, and even round or curved designs. The shape you choose should complement your kitchen’s layout. For example, L-shaped islands are great for maximising corner space, while rectangular islands offer a classic and versatile look.
Sizes: The size of your island should be proportional to your kitchen space. The minimum recommended size for an island is 2-by-4 feet. However, it should not exceed 10% of your kitchen’s total area.
Materials: The choice of materials can dramatically affect the island’s appearance and durability. High-quality northeastern white pine is a popular option for a sturdy and long-lasting island. You can also opt for materials like granite or quartz for the countertop to add a touch of elegance.
Height Levels: The height of your island can vary based on its intended use. A standard island is typically 36 inches tall, while an island with a breakfast bar might be 42 inches tall. This variation allows for better functionality, whether it’s for cooking, dining, or both.
Functional Features
Storage Solutions: One of the biggest advantages of a custom kitchen island is the additional storage it provides. You can include cabinets, drawers, and even open shelves to store pots, pans, utensils, and small appliances. Some designs also feature creative storage options like spice rack drawers or tray dividers for baking sheets.
Integrated Appliances: Modern kitchen islands can house a variety of appliances. You can integrate dishwashers, sinks, stoves, and even wine fridges into your island. This not only saves space but also makes your kitchen more functional.
Seating Areas: Custom islands can also provide additional seating, making your kitchen a central gathering place. Typically, you should allow for 24 inches of space per person for comfortable seating. This means a 48-inch wide counter can accommodate two seats. Additionally, plan for knee space—15 inches for 36-inch tall counters and 12 inches for 42-inch tall counters.
By focusing on these key design elements and functional features, you can create a custom kitchen island that perfectly fits your needs and enhances your kitchen’s overall functionality and aesthetics.
Popular Kitchen Island Styles
L-Shaped Kitchen Islands
L-shaped kitchen islands are great for maximizing space and adding a touch of elegance to your kitchen. They provide a generous amount of storage and counter space, making them perfect for families or avid cooks.
Pros:
– Space Utilization: The L-shape can fit neatly into corners, making efficient use of available space.
– Aesthetics: Adds a unique, eye-catching element to your kitchen layout.
– Functionality: Offers plenty of room for multiple cooks and seating.
Cons:
– Can make the kitchen feel more segmented.
– Corners can reduce accessible storage space.
Rectangular Kitchen Islands
Rectangular kitchen islands are a classic choice that fits well in most kitchen layouts. They are versatile and can be customized to suit various needs.
Pros:
– Classic Design: Timeless and fits well with most kitchen styles.
– Versatility: Can be easily customized with different materials and finishes.
– Functionality: Offers ample counter space and can include seating.
Cons:
– May not be as visually interesting as other shapes.
– Can take up a lot of space in smaller kitchens.
Two-Tiered Kitchen Islands
Two-tiered kitchen islands offer a multi-level design that separates the prep area from the dining or serving area. This makes them ideal for entertaining.
Pros:
– Multi-Level: Provides distinct areas for food prep and dining.
– Bar-Height and Counter-Height: Offers a variety of seating options.
– Functionality: Great for entertaining and keeping prep work separate from eating areas.
Cons:
– Can be bulky and may not fit well in smaller kitchens.
– More complex design can be more expensive.
Modular Kitchen Islands
Modular kitchen islands offer flexibility and can be reconfigured or moved as needed. These are perfect for those who need a dynamic kitchen space.
Pros:
– Flexibility: Can be rearranged or moved to suit different needs.
– Additional Storage: Often comes with built-in storage options.
– Dual Islands: Allows for multiple islands if space permits, providing extra prep and storage areas.
Cons:
– May not be as sturdy as fixed islands.
– Can be more expensive due to the need for modular components.
Rustic Kitchen Islands
Rustic kitchen islands bring a farmhouse feel to your kitchen with reclaimed wood and overhead storage options. They add warmth and character to the space.
Pros:
– Farmhouse Style: Adds a cozy, inviting feel to the kitchen.
– Reclaimed Wood: Environmentally friendly and unique.
– Overhead Storage: Great for hanging pots and pans, freeing up cabinet space.
Cons:
– Can look out of place in modern kitchens.
– Reclaimed wood may require more maintenance.
By choosing the right style for your custom kitchen island, you can enhance both the functionality and aesthetics of your kitchen. Whether you prefer the classic rectangular design or the flexibility of a modular island, there’s a perfect option for every kitchen.
Custom Kitchen Island Design Ideas
Small Kitchen Islands
Small kitchen islands can make a big difference in compact spaces.
Unique Designs: Opt for a mobile cart that doubles as a prep area and serving station. This can be rolled out when needed and stored away to save space.
Personalization: Add lighting above the island to brighten the area for cooking or entertaining. Pendant lights can add a stylish touch.
Creative Solutions: Use the island for appliance storage or pots and pans. Open shelves can display glassware, making it both functional and decorative.
Integrated Kitchen Islands
Integrated kitchen islands blend seamlessly with your kitchen, making them highly functional and modern.

Appliances: Incorporate appliances like a microwave, oven, or even a wine cooler. This keeps everything within reach and saves counter space.
Power Sources: Install power outlets on the island for easy access to electrical appliances. This is especially useful for gadgets like blenders and mixers.
Modern Look: Choose sleek materials and finishes to give your kitchen a contemporary feel. Stainless steel or quartz countertops work well.
Round and Curved Kitchen Islands
Round and curved kitchen islands are unique and enhance the flow of your kitchen.
Space Flow: These islands have no corners, making movement around them smoother and more efficient.
Unique Shapes: A full 360-degree island can serve as a central hub, while a half-circle design can be a space-saving solution.
Attention-Grabbing: These islands are sure to be a focal point in your kitchen, adding a touch of elegance and uniqueness.
Shelf and Cabinet Combos
Combining shelves and cabinets in your kitchen island can maximize storage and display options.
Open Shelves: Use open shelves to display items like glassware or cookbooks. This adds a decorative element and keeps essentials within easy reach.
Display Options: Glass doors on cabinets can showcase your best dishware, making your island both functional and attractive.
Storage Efficiency: Utilize every inch of space with pull-out drawers and hidden compartments. This keeps your kitchen organized and clutter-free.

Raised Kitchen Islands
Raised kitchen islands are perfect for entertaining and adding extra seating.
Entertaining: A raised bar-height counter can serve as a casual dining area or a place for guests to gather while you cook.
Extra Seating: Add bar stools to one side of the island to create a cozy breakfast nook or additional seating for parties.
Multi-Functional: These islands can also serve as a prep area, making them versatile and practical for busy kitchens.
Frequently Asked Questions about Custom Kitchen Island Design
What is the average size of a kitchen island?
The average size of a kitchen island typically ranges between 36 to 48 inches wide and 24 inches deep. However, the size can vary significantly based on your kitchen’s layout and your personal needs.
Minimum Dimensions: The smallest recommended size for an island is 2 feet by 4 feet, but it should not occupy more than 10% of your kitchen’s total area. For example, if your kitchen is 150 square feet, the island should be no larger than 15 square feet.
Clearance Requirements: Ensure there is 36 to 42 inches of walking space around the island. This spacing prevents cabinet and appliance doors from hitting the island and allows people to move around comfortably. If your island includes seating, plan for 44 inches of space behind the seats to allow someone to walk by easily.
How much does a custom kitchen island cost?
The cost of a custom kitchen island varies widely, typically ranging from $2,300 to $7,450. The average cost is around $4,875.
Prefab vs. Custom: Prefabricated islands are generally less expensive, costing between $2,300 to $3,575. Custom islands can range from $3,325 to $7,450, with high-end options exceeding $10,000.
Factors Affecting Cost:
– Materials: Granite or quartz countertops will cost more than laminate.
– Size and Complexity: Larger islands with more features (like sinks and cooktops) will be pricier.
– Labor: Installation costs can add $500 to $1,000 for straightforward installs, but complex setups requiring plumbing or electrical work can add thousands more.
Are kitchen islands going out of style?
Not at all! Kitchen islands remain a popular feature in modern kitchens due to their versatility and functionality. They provide extra countertop space, additional storage, and often serve as a focal point in the kitchen.
Current Trends:
– Multi-functional Designs: Islands are increasingly designed to incorporate sinks, cooktops, and seating areas.
– Portable Islands: In small kitchens, portable islands or rolling carts are gaining popularity for their flexibility.
– Custom Features: Homeowners are opting for personalized touches like built-in appliances, unique shapes, and varied height levels to suit their specific needs.
In summary, custom kitchen islands are a valuable addition to any kitchen, offering both practicality and style. Whether you’re looking for a small, mobile island or a large, fully equipped centerpiece, there’s a design that will fit your space and budget.
Conclusion
In summary, custom kitchen island design offers a world of possibilities to enhance both the functionality and aesthetics of your kitchen. From space-saving portable islands to grand, fully-equipped central pieces, there’s a custom option to fit every need and style preference.
At Aqua Gleam Bathrooms, we pride ourselves on delivering bespoke kitchen solutions that cater to your unique requirements. Our team of experts is dedicated to guiding you through every step of the design process, ensuring that your custom kitchen island not only meets but exceeds your expectations.
With the potential to integrate new appliances, create additional storage, and provide a central gathering space, a custom kitchen island can dramatically transform your kitchen into the heart of your home.
Ready to start your kitchen renovation journey? Visit our kitchen fitters service page to learn more about how we can help bring your dream kitchen to life.
In the end, a well-designed kitchen island is more than just a piece of furniture; it’s a statement of style and functionality that can make your kitchen a more enjoyable and efficient space. So, explore the possibilities, make smart design decisions, and let Aqua Gleam Bathrooms help you create a kitchen that truly reflects your personal taste and meets your everyday needs.