
Is your kitchen feeling a bit cramped? Does it seem like you’re always bumping into counters and struggling to find space for all your appliances? You’re not alone. Many homeowners in Cardiff face the same issue: making the most out of a small kitchen. But not to worry, our guide ‘Maximize Your Kitchen’s Potential: Clever Ideas to Optimize Small Spaces’ is here to help. We’ve gathered a collection of smart, innovative solutions that will transform your kitchen into a functional and visually appealing space. From choosing the right color palette to incorporating smart storage solutions, we’ll show you how to optimize every inch of your kitchen, regardless of its size. So, let’s dive in and start making the most of your small kitchen.

The Importance of Optimizing Small Kitchen Spaces
The kitchen is often described as the heart of the home, a place where meals are prepared, laughs are shared, and memories are created. But what happens when this central hub is short on space? Chances are, if you’re reading this, you’re all too familiar with the challenges of a small kitchen. Maybe you’re constantly battling cluttered countertops or struggling to find room for all your pots and pans. Perhaps your kitchen simply feels cramped, making every cooking task seem like a chore. Whatever your pain points may be, optimizing your small kitchen space is the solution.
In a small kitchen, every inch matters. It’s not just about making the room look bigger, but about transforming it into a functional, efficient, and enjoyable space. Whether you’re renovating or simply looking to make the most of what you have, smart kitchen space-saving strategies are key.
Firstly, optimizing a small kitchen can improve the flow of your daily activities. As Aqua Gleam Bathrooms points out, the placement of your appliances should follow the flow of your kitchen activities, allowing for a smoother workflow. A well-organized small kitchen can make cooking, cleaning, and even socializing more enjoyable.
Secondly, a cleverly designed small kitchen can enhance the aesthetic appeal of your home. Strategic use of colour, materials, and lighting can create the illusion of a larger space, while also adding personality and style. For instance, light and bright colours can make a room feel larger, while certain materials and finishes can reflect light and add depth to the space.
Furthermore, small kitchens present an opportunity to be creative with storage solutions. Innovative ideas such as utilizing vertical spaces for storage, maximizing awkward corners, or incorporating multi-functional furniture can greatly increase your kitchen’s storage capacity without compromising on style.
Lastly, a well-optimized small kitchen can increase the value of your home. Whether you’re planning to sell in the future or simply want to invest in your property, a functional and attractive kitchen is a feature that potential buyers will appreciate.
In the next section, we’ll delve into specific ideas and tips for maximizing your small kitchen. From choosing the right colour palette to incorporating clever storage solutions, you’ll discover practical ways to optimize your kitchen’s potential, making it a space you’ll love spending time in.
Clever Ideas to Maximize Your Small Kitchen
Don’t let the challenge of a small kitchen space intimidate you. Here are some smart strategies to help you make the most of every inch, while maintaining style and functionality.
Choose a New Neutral for Your Kitchen

While white has long been a go-to for opening up small spaces, it can sometimes give off a sterile vibe. Opt for a new neutral like grey to retain the light-reflecting properties of white while adding warmth and sophistication to your kitchen.
Stick to Simple Shades to Enhance Space
Simple, muted shades can also work wonders in a small kitchen. A sandstone tone, for example, can provide a cool alternative to traditional ivory or cream, making the room feel more spacious without sacrificing style.
Try Out Two-Tone Designs for Depth
Incorporating two-tone cabinetry can create an illusion of space. Pair darker base units with lighter upper ones to make the area at eye-level seem more open while retaining valuable storage space.
Mattify Bright White to Reduce Glare
A bright white kitchen can be made even more appealing by opting for a matte finish on your cabinets. This not only reduces glare but also adds a luxe aspect to your design.
Incorporate Glazed Features for a Spacious Feel
Consider incorporating glazed units in your cabinet layouts. These can be clear or frosted, and they offer an opportunity to display your favourite items, which can lend a more open feel to your kitchen.
Add Half-Height Heroes for Extra Storage
Installing half-height wall units can provide extra storage without making the room feel cramped. This smart storage solution also allows more natural light to flow into the kitchen, brightening the space.
Pack-Out a Plinth for Hidden Storage
Plinths can provide valuable extra storage space in a small kitchen. Use these hidden spaces to store less frequently used items, making more room in your main storage areas.
Take on Towers for Vertical Storage
Tall cabinets can help you maximise your vertical storage space. These can be particularly effective for storing infrequently used items, such as party platters and seasonal kitchen gadgets.
Organize Corner Cupboards for Maximum Use
Corner cupboards can often be under-utilised. By incorporating clever corner storage solutions, you can make sure that every inch of your kitchen is working hard for you.
Shed Light on Shadows to Enhance Space
Well-placed lighting can make a small kitchen feel larger and more inviting. Consider installing under-cabinet lighting to eliminate shadows and create a sense of depth.
Distract with Patterns to Add Interest
Adding a patterned backsplash or floor can distract the eye and add interest to a small kitchen. A bold, abstract pattern can create a focal point and draw the eye away from the size of the space.
Save on Kettle Space with Compact Appliances
Look for compact appliances that don’t compromise on functionality. A slimline dishwasher or an under-counter fridge, for instance, can free up valuable counter space.
Switch to Slim Counters for More Floor Space
Choosing slimmer countertops can also help maximise floor space, making the kitchen feel larger.
Declutter Cutlery with Smart Storage Solutions
Incorporate smart storage solutions such as cutlery dividers or pull-out racks to keep your drawers and cupboards tidy. This can help make your small kitchen feel more spacious and organised.
Go Little on Laundry with Compact Machines
If you have laundry appliances in your kitchen, opt for compact models to save space. A smaller washing machine or a combined washer-dryer can free up valuable room.
Trim Down on Fixtures to Save Space
Choose slimline fixtures wherever possible. From taps to light fittings, the smaller and sleeker the fixture, the more space you’ll save.
Forget About Handles for a Sleek Look
Opt for handleless cabinets for a sleek, streamlined look. This can also make your kitchen feel larger as there are fewer visual interruptions.
Be Bold with Borders to Define Areas
Use contrasting colours or patterns to define different areas within your kitchen. This can help to visually enlarge the space and create distinct zones for cooking, eating and cleaning.
Select a Striped Effect to Elongate Space
Striped patterns, whether on the floor, walls or even the ceiling, can make a kitchen seem longer or wider than it really is.
Create a Place for Pans with Hanging Storage
Consider a hanging pot rack to free up cupboard space. This not only provides a practical storage solution but can also add a decorative touch to your kitchen.
Small kitchen spaces need not limit your creativity. By implementing these clever ideas, you can optimise your kitchen’s potential and create a functional, beautiful space you’ll love.
Real-Life Examples of Small Kitchens Optimized
Sometimes, the best inspiration comes from seeing real-life examples of small kitchens that have been successfully optimized. Here are four instances where homeowners have transformed their compact cooking spaces into stylish, functional havens.
Get Cosy with Cashmere-Themed Kitchens

One way to enhance the cozy factor in your kitchen is to incorporate a warm, inviting colour scheme. Opting for a cashmere-themed kitchen can provide a soft, soothing ambience that makes the space feel larger and more inviting. Choosing a neutral colour palette, like cashmere, not only gives your kitchen a sophisticated look but also reflects light, enhancing the sense of space. You can complement this with light-reflecting accessories such as metallic, glass, and reflective pots and pendant lights, bouncing light around the room and adding a sense of depth.
Work with One Wall for a Streamlined Look
If you’re working with a particularly compact kitchen, consider a one-wall layout. This design tactic involves arranging your cabinets, appliances, and countertops along a single wall. An excellent example of this is a small galley kitchen that managed to fit in ample storage, appliances, and even a bespoke seating/eating area despite its limited size. The key here is smart storage solutions like stretching cabinets all the way to the ceiling and using the high-up storage for infrequently used items.
Make it Monotone for a Cohesive Feel
Another effective way to make your small kitchen appear larger is by opting for a monotone colour theme. A sleek black-and-white colour scheme, often referred to as a ‘tuxedo kitchen,’ is an excellent option that is both traditional and modern. The black cabinetry grounds the scheme, while the white walls and backsplash make the space feel fresh and open. This monochromatic look can create a visually cohesive feel that helps the room appear more spacious.
Pick Premium Patterns for a Luxurious Touch
Don’t shy away from patterns in a small kitchen. Right pattern selections can add visual interest and depth to your space, making it feel larger. For instance, you can add character to your kitchen with vertical tongue and groove wood panelling or incorporate fun lighting fixtures with interesting patterns. You could even opt for a striped effect on the walls or floor to visually elongate the space.
Remember, small does not mean you need to sacrifice style or functionality. With the right design choices and some creative thinking, you can maximize the potential of your small kitchen. At Aqua Gleam Bathrooms, we specialize in helping homeowners in Cardiff create beautiful and functional living spaces, regardless of size.
How Aqua Gleam Bathrooms Can Help Optimize Your Small Kitchen
When it comes to transforming your small kitchen, you don’t have to go it alone. Aqua Gleam Bathrooms is here to guide you through every step of the process. Our team of experts has the skills and experience to turn your mini kitchen into a masterful culinary space.
High-Quality Workmanship
Our expert kitchen fitting service is the cornerstone of our business. We don’t believe in a one-size-fits-all approach. Instead, we tailor each installation to the home and the homeowner. We take into account your specific needs and style preferences, ensuring a functional and aesthetically pleasing fit. Our kitchen fitting service is all about delivering a kitchen that truly feels like your own, no matter how small it may be.
Attention to Detail
Beyond kitchen fitting, Aqua Gleam Bathrooms offers professional tiling and plastering services. These services set the tone and texture of your kitchen, contributing to its beauty and longevity. Our experienced tilers and plasterers use high-quality materials to create durable, visually appealing surfaces. We ensure each kitchen is polished, high-end, and ready to impress.
Comprehensive Services
We understand that a kitchen is more than just cabinetry and countertops—it’s a complex system that requires efficient plumbing. That’s why we also provide reliable plumbing solutions, addressing any issues and ensuring smooth water flow. This service is crucial to the overall functionality and usability of your kitchen.
In addition, we know that storage is a premium in small kitchens. We specialize in creating bespoke storage solutions that maximize space. We incorporate clever corner cabinets, tailor-made carcasses, and non-standard door sizes as part of the layout. Our expert planning and design ensure every inch of your kitchen is utilized to its full potential.
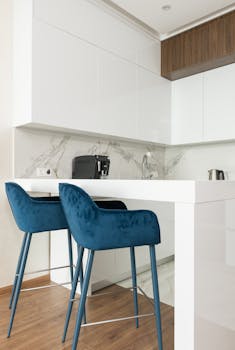
Whether you’re looking to install a slim breakfast bar for dining or stretch cabinets up high for added storage, our team has you covered. Our aim is to make your small kitchen feel bigger, brighter, and more functional than ever before.
When you partner with Aqua Gleam Bathrooms, you’re not just getting a kitchen renovation. You’re getting a holistic approach to home improvement, with all aspects of your project handled by a single trusted company. We’re committed to delivering a kitchen that not only meets your needs but also exceeds your expectations.
Ready to start your small kitchen transformation? Contact Aqua Gleam Bathrooms today and let’s maximize your kitchen’s potential together.
Conclusion
The heart of your home deserves to be a place of joy and efficiency, regardless of its size. With clever designs and smart storage solutions, even the smallest kitchens can become a powerhouse of practicality and style. From choosing the right color palette to smart storage and fixture solutions, you can optimize your kitchen space while adding a touch of elegance, as explored in this guide.
A small kitchen doesn’t have to mean small possibilities. Remember, it’s about making the most of what you’ve got, whether that’s through two-tone designs, compact appliances, or smart storage solutions. Additionally, don’t overlook the importance of lighting and color to create a sense of spaciousness.
In a city like Cardiff, where homes often feature unique and sometimes challenging layouts, making the most of your space is key. But remember, you don’t have to do it alone. Aqua Gleam Bathrooms is here to help you navigate the process of small kitchen optimization. Our team of experts will ensure that your kitchen is not only practical and efficient but also matches your personal style and the character of your home.
Ultimately, your kitchen should be a space where you can cook, dine, and enjoy time with family and friends – a place that truly feels like the heart of your home. Whether your kitchen is big or small, it’s the clever design and thoughtful use of space that will make it a joy to use every day.
So why wait? Start your journey towards the perfect kitchen today. With careful planning, clever design, and a touch of creativity, you can maximize your kitchen’s potential and turn it into a space you love.
Remember, every inch counts when it comes to small kitchen spaces. Make yours count with Aqua Gleam Bathrooms.
Call to Action: Book a Consultation with Aqua Gleam Bathrooms
Now that you are equipped with a myriad of clever ideas to optimize your small kitchen, it’s time to bring those ideas to life. Aqua Gleam Bathrooms is your trusted partner in this exciting endeavor. Our team of experienced professionals is ready to work with you, transforming your space into something truly unique and special.
We value high-quality workmanship and attention to detail. Our comprehensive services range from bathroom fitting to kitchen fitting, plastering, tiling, and plumbing. Rest assured, we will provide you with the guidance and advice you need to make the right decisions for your home.
Don’t let your small kitchen space limit your creativity. Instead, let it be a canvas for your unique style. Embrace the charm of your small kitchen and allow us to help you create a functionally beautiful space that mirrors your personal taste and lifestyle.
Are you ready to maximize your kitchen’s potential? Let’s start this journey together. Reach out to us today for a free consultation and quote, and let us help you create the perfect look for your space. You may design a room that is both lovely and useful with our assistance. We will work with you to ensure that your space is both aesthetically pleasing and practical.
Your dream kitchen is just one call away. Contact us in Cardiff at 02921900210 or drop us an email at info@aquagleambathroom.co.uk. We look forward to working with you.