
Introduction
Brief Introduction to Aqua Gleam Bathrooms
Aqua Gleam Bathrooms, a reputable home renovation service provider in Cardiff, has carved a niche in transforming small kitchens into functional, stylish spaces that reflect homeowners’ unique tastes. With a comprehensive range of services, including expert kitchen fitting, professional tiling, plastering, efficient plumbing solutions, and bespoke storage solutions, Aqua Gleam Bathrooms ensures each kitchen design project is tailored to meet specific homeowner needs, style preferences, and available space.
Importance of Efficient Kitchen Design in Small Spaces
For many homeowners in Cardiff, the kitchen is the heart of the home – a bustling hub of activity where meals are crafted, conversations spark, and memorable moments are created. However, when space is at a premium, designing an efficient kitchen that is both functional and stylish can be a daunting challenge. This is where the importance of efficient small square kitchen design ideas comes to the fore.
With the right design approach, it’s possible to maximize every inch of a small kitchen, creating a space that feels spacious, comfortable, and efficient. From choosing a light color palette to create an illusion of space, to incorporating space-saving appliances, to smart storage solutions, every design decision plays a crucial role in creating a kitchen that doesn’t just look good, but also works well for you.
In this article, we will unveil 10 creative kitchen design ideas for small spaces, drawing upon Aqua Gleam Bathrooms’ expertise and the latest trends in small kitchen design. So, whether you’re planning a kitchen renovation or starting from scratch, these ideas will help you make the most of your small kitchen.
The Double Galley Layout: Maximizing Narrow Spaces
When every square inch counts, the layout of your kitchen becomes a game-changer. One of the most effective designs for narrow spaces is the double galley layout. If you’re dealing with a narrow kitchen, this layout can be your secret weapon to efficiency and style.
Explanation of the Double Galley Layout
In the ever-evolving world of kitchen design, the double galley layout is a classic that continues to hold its ground. Akin to the compact, efficient kitchens found on ships, a double galley kitchen consists of two parallel runs of units forming a central corridor. In other words, it’s like having two single galley kitchens facing each other. This layout makes efficient use of both sides of the space, with counters and appliances set on opposing walls.
Benefits of the Double Galley Layout for Small Kitchens
The beauty of the double galley layout lies in its simplicity and versatility. Here’s how it can enhance your small kitchen:
Efficiency: The double galley layout follows the principle of the work triangle – the optimal relationship between the sink, stove, and refrigerator. This design ensures that all major workstations are within easy reach, making your kitchen activities smoother and faster.
Maximized storage and workspace: With counters and cabinets on both sides, this layout doubles the storage and workspace available. It’s a practical solution that doesn’t compromise on functionality.
Flexibility: Double galley kitchens can be adapted to fit most kitchen shapes and sizes. Whether your kitchen is long and narrow or square, this layout can be tailored to your needs.
Uncluttered look: The symmetrical and streamlined nature of the double galley layout lends a neat and uncluttered appearance to the kitchen. It’s a fantastic way to keep a small kitchen looking spacious and organized.
In conclusion, the double galley layout is a smart choice for small kitchens. It’s all about making strategic use of the available space and creating an efficient, user-friendly kitchen. With the help of Aqua Gleam Bathrooms’ high-quality workmanship and attention to detail, Cardiff homeowners can fully utilize this layout to transform their small kitchen into a stylish and functional haven.
The G-Shaped Square Kitchen: Utilizing Every Inch
Just as an artist uses every inch of the canvas, a savvy kitchen designer can make the most of square footage, even in a small kitchen. One of the best ways to do this is with a G-shaped square kitchen layout. This layout is essentially a U-shaped kitchen on steroids, with a fourth ‘arm’ attached at a right-angle to one side of the U. This ‘arm’ can serve as an additional countertop, a breakfast bar, or even a place for guests to mingle while you prepare meals, all without sacrificing any precious square footage.
Explanation of the G-Shaped Square Kitchen Layout
The G-shaped kitchen layout is the perfect choice for those who want to squeeze every possible inch out of their kitchen space. Named for its resemblance to the letter ‘G’, this layout typically includes a peninsula that juts out from one wall, forming the fourth side of the square. While the remaining three sides typically house the main appliances and storage areas, the peninsula offers a versatile space that can be customized to suit your unique needs.
Advantages and Disadvantages of the G-Shaped Layout
The G-shaped layout offers several advantages for small kitchens. Firstly, it provides an additional work surface and storage space, which can be a game-changer in a compact kitchen. Secondly, the peninsula can serve as an informal dining area, eliminating the need for a separate table and chairs and saving valuable space.
This layout can also enhance the kitchen’s workflow, as it keeps everything within easy reach. Moreover, the peninsula can act as a buffer, keeping guests or children out of the main work area while allowing for social interaction.
However, there are also a few pitfalls to be aware of with the G-shaped layout. It can feel cramped if not properly designed, as the peninsula can potentially obstruct movement in the kitchen. Therefore, careful planning is required to ensure that there is enough space for doors to open and people to move around freely. Also, if the kitchen is very narrow, a galley-style layout might be a more efficient choice.
In conclusion, the G-shaped kitchen layout is a space-efficient design that can maximize functionality in small square kitchens. With careful planning and smart design choices, such as those offered by Aqua Gleam Bathrooms, it can transform a small square kitchen into a stylish and highly efficient space.
Color Choices: Making a Small Kitchen Look Bigger
Size doesn’t always matter, especially when you can trick the eye with a smart use of color. One of the most effective ways to make a small kitchen feel larger is through strategic color choices. These can help create an illusion of space and add a dash of style to your kitchen.
The Impact of Color on Perception of Space
Color has a profound impact on how we perceive space. Lighter shades reflect more light, which brightens the room and makes it feel more spacious. By contrast, darker colors absorb light, making the room seem smaller and more compact. Therefore, when designing a small kitchen, you must pay careful attention to your color choices.
Bright, light-reflecting colors can give your kitchen a more open and airy feel, making the room seem larger than it actually is. This doesn’t just apply to the walls but also to your cabinets, countertops, and even your appliances.
Recommended Colors for Small Kitchens
When it comes to color schemes for small kitchens, white is a classic choice. This color reflects almost all light that hits it, creating a bright and spacious feel. Simon Bodsworth, Managing Director of Daval Furniture, suggests lighter shades like Porcelain and Dove Grey as the best options for compact kitchen spaces. These colors provide high reflection and fluidity of design, enhancing the illusion of a larger space.
However, if you prefer a bit more character in your kitchen, don’t shy away from bold colors. As Al from Olive & Barr points out, bold colors like navy, cobalt, or royal blue can add impact to your kitchen. To maintain balance and keep the room feeling light and airy, pair these bold colors with a light-colored countertop.
In the end, the color choice comes down to personal preference. Whether you prefer a clean, minimalist look or a bold, vibrant kitchen, the right color scheme can make your small kitchen look and feel bigger. It’s all about creating balance, enhancing the light, and choosing colors that reflect your personal style. After all, your kitchen should be a reflection of you, regardless of its size.
At Aqua Gleam Bathrooms, we understand how vital the right color choices are to the overall feel and functionality of your kitchen. Our team is here to guide you through the process, ensuring that your small kitchen not only looks bigger but also becomes a place you love to spend time in.
Innovative Storage Solutions: Vertical Storage and Corner Shelves
The Importance of Storage in Small Kitchens
Small, but mighty! That’s the mantra you should adopt when designing your small kitchen. While you may be challenged with less square footage, it doesn’t mean you have to compromise on functionality or style. One of the most critical aspects of efficient small kitchen design is innovative storage solutions.
In a limited space, every inch matters. Effective storage not only helps keep your kitchen tidy and organized but also maximizes the functionality of your kitchen. It allows you to have necessary items within reach without crowding your counter space.
How to Implement Vertical Storage and Corner Shelves
Let’s conquer the vertical territory! One of the smart ways to optimize storage in a small kitchen is to make full use of the vertical space. Stretching your cabinets or shelving units to the ceiling can provide additional storage capacity. This not only eliminates awkward gaps that often collect dust but also gives your kitchen an unbroken, seamless appearance, as mentioned in Aqua Gleam Bathrooms’ post on creative kitchen designs for small spaces.
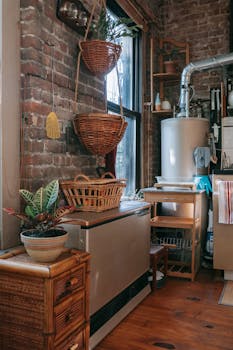
Open shelving is another excellent strategy to create the illusion of more space and facilitate easy access to your most-used items. You can adorn these shelves with your favorite dishes or indoor plants, adding a touch of personality and charm to your kitchen.
Don’t let corners be the ignored heroes. Corners in small kitchens are often overlooked, but they can be transformed into valuable storage areas with corner shelves or corner wall cabinets. These innovative solutions can fit snugly into the corners of your kitchen, providing an efficient way to utilize every possible storage space.
Whether it’s open shelving, vertical cabinets, or corner shelves, the key is to make every nook and cranny work to your advantage. At Aqua Gleam Bathrooms, our expert team can guide you in implementing these storage solutions, making sure they blend seamlessly with your kitchen’s aesthetics. So, here’s to a small kitchen that’s big on functionality!
The Illusion of Space: Mirrors, Light Appliances, and Floor-to-Ceiling Whites
Sometimes, the key to a spacious kitchen isn’t about adding more physical space, but rather creating the illusion of it. Mirrors, light appliances, and floor-to-ceiling whites can work wonders to enhance your small kitchen design. Let’s delve into how these elements can visually expand your space, making your kitchen feel larger and more inviting.
How Mirrors Can Create the Illusion of More Space
Mirrors have a magical way of making any space feel larger. This trick is no secret to interior designers and can be a game-changer for small kitchens. By reflecting light and mirroring the room, mirrors create an illusion of depth and space.
Consider incorporating a crittall-style mirror into your kitchen design. This trend not only adds a touch of modern elegance but can essentially double your kitchen’s visual space1. You can also place mirrors behind open shelving, reflecting light and adding a sense of depth to the room.
The Role of Light Appliances and Floor-to-Ceiling Whites in Enhancing Space
Another ingenious way to create the illusion of more space is by using light appliances and painting your kitchen in floor-to-ceiling whites. Light colors reflect light, making your kitchen brighter and giving an impression of a larger space.
Light appliances, particularly those with a stainless-steel finish, can also reflect light and contribute to a spacious feel2. Pair them with high-gloss cabinets and shiny countertops to boost this effect even further.
Painting your kitchen walls and cabinets in white or other light shades can also amplify the spacious feel. Floor-to-ceiling whites work to expand the perceived space of your kitchen. Combine this with clever lighting and reflective surfaces, and your small kitchen will feel significantly larger.
At Aqua Gleam Bathrooms, we’re experts in making small spaces feel grand. We can help you incorporate these tricks and more into your kitchen design, ensuring you have a space that’s not only functional but also visually pleasing. Stay tuned for our next section where we’ll explore the charm and functionality of the farmhouse style in small kitchen design.
Footnotes
- Unveiling Creative Kitchen Designs for Small Rooms – Aqua Gleam Bathrooms ↩
- 10 Creative Kitchen Design Ideas for Small Spaces – Aqua Gleam Bathrooms ↩ ↩2
The Farmhouse Style: Adding Value to Your Small Kitchen
A small kitchen doesn’t mean you have to compromise on style. In fact, it opens up an opportunity to be more innovative and creative with your design. One such style that is rich in character and perfect for small spaces is the farmhouse style. Let’s delve into what makes this style unique and how you can incorporate it into your small kitchen.
Explanation of the Farmhouse Style
The farmhouse style is a blend of rustic charm and modern simplicity. It brings together the warmth of traditional rural living with the contemporary aesthetic of modern life. This style is characterized by a muted colour palette, natural materials like wood, and a distinct sense of homeliness, making a small kitchen feel inviting and cosy.
How to Incorporate the Farmhouse Style into a Small Kitchen
Incorporating the farmhouse style into a small kitchen is all about finding balance and paying attention to details. Here are some expert tips to help you bring this style to life in your small kitchen:
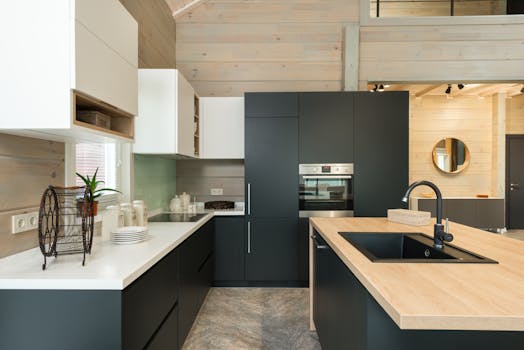
Embrace Wood: Wood is a hallmark of the farmhouse style. Opt for wooden cabinetry or open wooden shelving. If you’re feeling adventurous, consider vertical tongue and groove wood panelling, which can add character and make your kitchen feel more complete. You can buy tongue and groove MDF wall panels at affordable prices and they’re relatively easy to install.
Colour Palette: Stick to a muted colour palette, with whites and creams dominating the space. This can make your small kitchen feel brighter and more spacious. Don’t forget to add pops of colour with plants or coloured plates and bowls.
Add Character with Accessories: Farmhouse style is all about character. Hang lots of storage hooks for mugs or utensils. This not only provides additional storage but also adds a rustic charm to the space.
Choose Suitable Appliances: While modern appliances are essential for functionality, they should blend seamlessly with your farmhouse style. Opt for appliances with a vintage or retro look, such as a Smeg fridge, to maintain the aesthetic.
Incorporate Warm Lighting: Warm-toned lighting can enhance the cosy feel of the farmhouse style. Consider adding a fun light feature, like an industrial copper wire open shelving unit with exposed bulbs.
Implementing the farmhouse style can add real value to your small kitchen, creating a space that is both functional and full of character. At Aqua Gleam Bathrooms, we have the expertise to help you incorporate these ideas into your kitchen and transform it into a stylish haven.
Combating Fatigue in Small Kitchens: Light-Coloured Countertops and Mosaic Tile Backsplash
When you’re zipping around your small kitchen, preparing meals and cleaning up, the last thing you want is to feel fatigue – and your kitchen’s design can play a significant role in that. Here, we explore how elements such as light-coloured countertops and mosaic tile backsplashes can help in fighting off fatigue in your limited kitchen space.
The Impact of Fatigue on Kitchen Design
Fatigue can be a real issue in small kitchens. The confined space combined with the constant need to move around can make you feel exhausted quicker compared to working in a larger kitchen. Your eyes also play a significant role in this, as they can get tired from straining in dimly lit areas or focusing on heavily patterned surfaces. But with careful planning and the right choice of materials, you can design a kitchen that helps in reducing this feeling of fatigue.
How Light-Coloured Countertops and Mosaic Tile Backsplash Can Combat Fatigue
Light-Coloured Countertops: Choosing light-coloured countertops is a simple yet effective way to fight off fatigue. Light tones like white, ivory, or dove grey are not only trendy but also have a high light reflectance value. They help in brightening up your kitchen by reflecting natural and artificial light, reducing the strain on your eyes. Furthermore, light shades can create an illusion of a larger workspace, making your small kitchen seem more spacious.
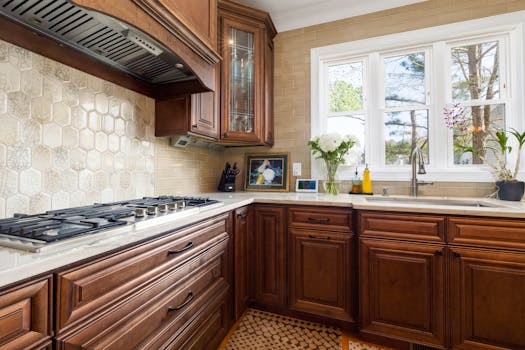
Mosaic Tile Backsplash: A mosaic tile backsplash can serve as a visually appealing element that adds character to your kitchen. When choosing the right tiles, avoid heavily patterned ones as they can overwhelm your small kitchen and cause visual fatigue. Instead, opt for tiles in light, muted, and natural tones. These tones can create a sense of space and are less tiring for the eyes. Mixed media, including combinations of ceramic and stone, are also becoming increasingly popular to create contemporary-inspired geometric layouts that are perfect for modern kitchen ideas.
Incorporating these elements can help in making your small kitchen look larger and feel brighter, thus reducing the feelings of fatigue. At Aqua Gleam Bathrooms, we understand the need for functional and fatigue-fighting kitchen designs. Our team of experts can help guide you through the process, ensuring that your kitchen is not just beautiful, but also a joy to work in.

The Cottage Kitchen Design: Maximizing Storage without Adding Square Footage
Enter the world of cottage kitchen design, a style steeped in charm and practicality that’s perfect for small spaces. With its smart use of space and emphasis on creating an inviting and cozy atmosphere, this kitchen design style is an excellent choice for homeowners looking to make the most of a compact kitchen.
Explanation of the Cottage Kitchen Design
The cottage kitchen design is characterized by its emphasis on comfort, functionality, and rustic charm. Its design elements often feature a blend of open and closed storage, vintage accents, and a warm, welcoming color palette. The key to this design style lies in its ability to create a sense of spaciousness without adding unnecessary square footage. It often employs smart storage solutions like stretching cabinets to the ceiling, offering an unbroken, seamless appearance while maximizing storage capacity.
How to Implement the Cottage Kitchen Design in a Small Kitchen
Implementing a cottage kitchen design in a small kitchen calls for a thoughtful blend of style and space-saving strategies. Here’s how to do it:
Capitalize on Vertical Space: Make use of all the available vertical space by extending your cabinets up to the ceiling. This not only gives your kitchen a seamless look but also creates additional storage space for items you don’t frequently use.
Mix Open and Closed Storage: A combination of open and closed storage allows you to display your favorite items while keeping clutter out of sight. Opt for open shelves to add personality and create an open feel, and use cabinets for necessary but less visually pleasing items.
Choose Light and Bright Colors: A cottage kitchen often features a light and bright color scheme. Light colors can make a small space feel larger, while adding a touch of warmth and coziness.
Incorporate Vintage Accents: Finally, add a touch of charm with vintage accents. This could be in the form of retro hardware, antique decor pieces, or even a farmhouse-style sink.
Aqua Gleam Bathrooms can help bring your vision of a cottage kitchen to life. Our team specializes in optimizing small spaces, ensuring your kitchen is not only beautiful but also functional. With our professional kitchen fitting services, your small square kitchen can be transformed into a cozy and efficient cottage kitchen.
Conclusion
Recap of the Creative Kitchen Design Ideas for Small Spaces
Navigating the design of a small kitchen can be a challenging task, but with the right guidance, your compact space can be transformed into an efficient and stylish culinary haven. We’ve explored creative kitchen design ideas for small spaces, from smart layouts such as the Double Galley and G-Shaped Square designs to innovative storage solutions that maximize every inch of your kitchen. We’ve also looked into the power of color in creating the illusion of a larger space, and the use of mirrors, light appliances, and floor-to-ceiling whites to enhance this effect. We’ve considered the charming Farmhouse and Cottage styles that add value to your small kitchen, and discussed how light-colored countertops and mosaic tile backsplashes can combat fatigue in these confined spaces.
How Aqua Gleam Bathrooms Can Help Implement These Ideas
At Aqua Gleam Bathrooms, we understand that every inch counts in a small kitchen. Our team of expert kitchen fitters in Cardiff are dedicated to bringing these creative kitchen design ideas for small spaces to life. We work closely with you to understand your vision, then use our skills and expertise to make it a reality. Whether you’re dreaming of a minimalist modern kitchen with clever storage solutions, or a cozy cottage kitchen with a warm, welcoming feel, we’re here to help.
We take pride in our high-quality workmanship and attention to detail, ensuring that your new kitchen not only looks fantastic, but is also highly functional. We understand that a well-designed kitchen can transform your daily life, and we strive to create spaces that are as beautiful as they are practical. So, if you’re ready to start designing your dream small square kitchen, get in touch with Aqua Gleam Bathrooms today. Let’s create something incredible together.