

Introduction
Struggling with your limited kitchen space? Feeling crowded in your own cooking area and unsure how to make it both stylish and functional? Worry no more. We at Aqua Gleam Bathrooms believe that a simple and small kitchen design can be a hidden gem full of potential.
The Importance of Small Kitchen Design
Designing a small kitchen can seem like a daunting task. Limited space not only restricts your ability for storage but may also hinder efficient and comfortable movement while preparing meals. However, understanding the dynamics of kitchen design can turn these challenges into opportunities. Ben Burbidge, Managing Director at Kitchen Makers, highlighted the critical role of a well-planned layout in maximizing space efficiency in small kitchens.
The Benefits of a Well-Designed Small Kitchen
A successful small kitchen design can offer unique advantages. It not only brings enhanced functionality, turning corner nooks ripe with storage possibilities but also turns a compact kitchen setup into a stylistic masterpiece. Moreover, the reduced area allows for the affordable use of luxurious materials, thus elevating your tiny kitchen from small to cool.
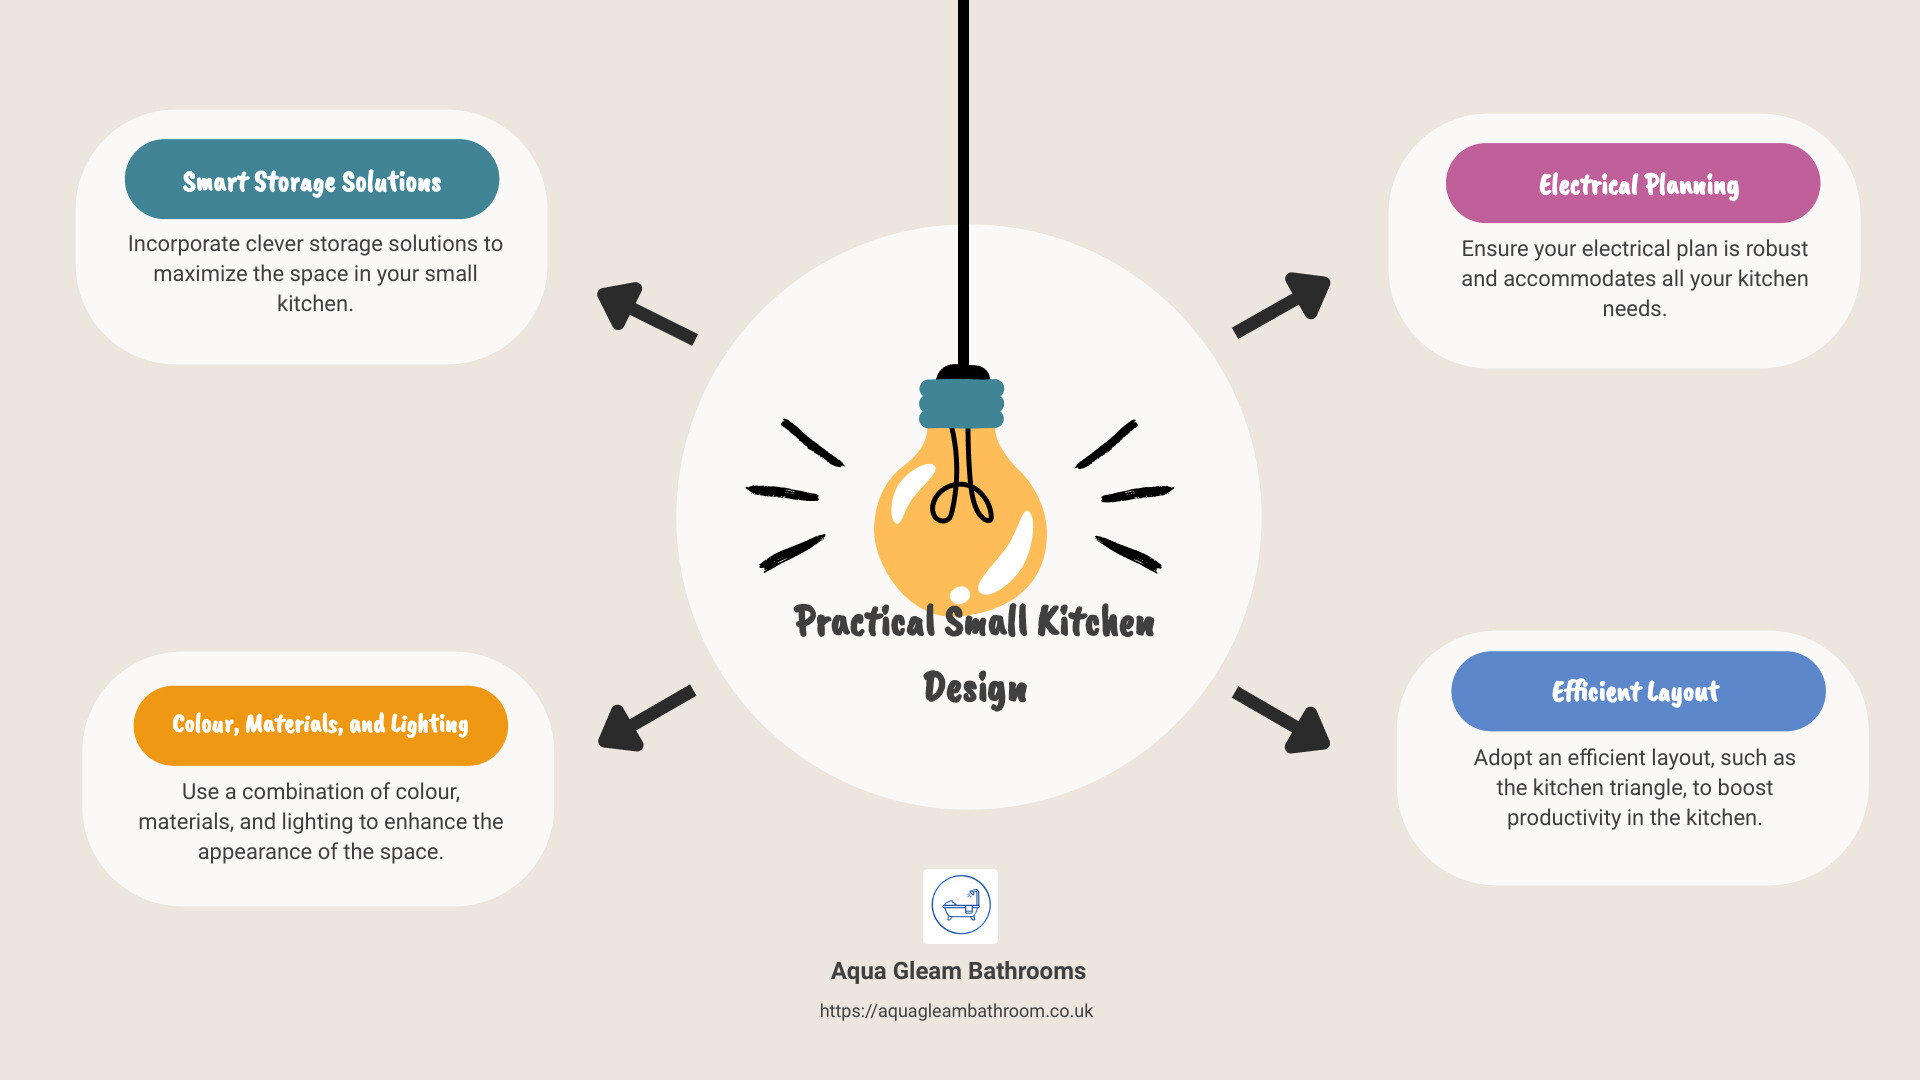
Key points to consider for a practical small kitchen design:
- Invest in smart storage solutions to maximize space.
- Use colour, materials and lighting to enhance the appearance of the space.
- Consider electrical planning to meet all your kitchen needs.
- Use a layout that boosts efficiency, such as the kitchen triangle.
- Stay within your budget without sacrificing quality and aesthetics.
Understanding the Basics of Small Kitchen Design
When it comes to a small kitchen, design and layout are paramount. With the right approach, a small kitchen can be as functional and beautiful as a spacious one. Let’s delve into the essential aspects of small kitchen design.
The Importance of Layout in Small Kitchens
The layout is the backbone of any kitchen, especially a small one. It dictates the functionality and flow of the space. In a small kitchen, the layout becomes even more critical because every inch matters. The goal is to create a layout that maximizes efficiency and makes the best use of available space.
As Sally Hinks, Kitchen Designer at Harvey Jones, puts it, “With small kitchen design, considering appliances would be my starting point.” Multitasking large appliances like washer/dryers and integrating them wherever possible can open up the space visually and create clean lines. Housing small appliances also makes a difference – boiling taps and integrated microwaves and coffee machines free up valuable space and keep surfaces clear, creating the illusion of more space and a more minimal aesthetic.
The Triangle Layout Principle in Small Kitchens
The kitchen triangle is a time-tested design principle that ensures efficiency. The concept places the sink, refrigerator, and stove in a triangular arrangement, making these frequently-used appliances always within easy reach. This layout reduces unnecessary movement in small kitchens, making your cooking routine easier and more efficient.
However, it’s not just about the horizontal space. As Matt Baker, Kitchen Designer at Harvey Jones, explains, “Don’t be afraid to include a breakfast bar but try not to make the overall dimensions too big, as it may restrict movement around the kitchen.” In other words, considering vertical solutions and making the most of every storage space available is equally crucial.
The Role of Color in Small Kitchen Design
Colour can dramatically transform the perception of space, especially in a small kitchen. Lighter hues or reflective splashbacks can give the illusion of increased square footage. Neutral colour tones are recommended for the walls, while a bright pop of colour can add personality to the cupboards. Experimenting with contrasting colours can also create an appealing visual impact.
For instance, reflective surfaces like gloss-finished cabinets or metallic accessories can bounce light around the room, making it appear brighter and larger. A splash of a vibrant hue, like red, can transform a cold, cramped space into an inviting, energetic area.
In summary, understanding the essentials of small kitchen design is the first step towards creating a functional and aesthetically pleasing kitchen. Whether it’s the layout, the kitchen triangle, or the use of colour, each element plays a vital role in shaping your kitchen. The secret lies in balancing these elements to create a simple and small kitchen design that meets your needs and fits your budget. At Aqua Gleam Bathrooms, we understand these challenges and are here to help you realise your dream kitchen.
Practical Design Ideas for Small Kitchens
When it comes to simple and small kitchen design, practicality is key. Let’s explore some practical design ideas that not only maximize your kitchen’s functionality but also add an aesthetic appeal.
Using Open Shelving for Storage and Aesthetics
Open shelving can significantly enhance the sense of space in a small kitchen. As well as providing additional storage, it gives you an opportunity to display your favourite kitchenware and adds a personal touch to your space. However, to keep your shelves neat and uncluttered to maintain a spacious feel.
Maximizing Awkward Corners with Inset Cookers and Cabinetry
Don’t let those awkward corners go to waste! Inset cookers and specially designed corner cabinets can transform these often-underutilized spaces into functional components of your kitchen design. A carousel device can be an excellent solution for maximizing corner storage and improving accessibility.
Incorporating a Dining Nook with Banquette Seating
If your kitchen is too small for a traditional dining table, consider a dining nook with banquette seating. This clever design solution not only saves space but also creates a cosy and intimate dining area perfect for small family meals or casual gatherings.
Making an Open-Plan Space Work with a Small Kitchen
An open-plan layout can work wonders for small kitchens, creating a sense of spaciousness and fluidity. Careful zoning, for example, using different flooring styles, can help define different areas without compromising the open feel of the space.
Using Space-Enhancing Flooring
The right choice of flooring can make a small kitchen appear larger. Opt for light-coloured floor tiles laid diagonally to draw the eye outwards and create the illusion of space.
Working a Kitchen Island into a Small Kitchen
A kitchen island, even a small one, can make a big difference, providing additional workspace, storage, and even a casual dining area. Opt for a slim, streamlined design to keep the space from feeling cramped.
Avoiding a “Fully Fitted” Look with Open Shelves or Glass Upper Cabinets
Too many closed cabinets can make a small kitchen feel cramped and claustrophobic. Instead, opt for a mix of closed cabinets and open shelves or glass-fronted upper cabinets. This approach will open up your kitchen visually while still providing plenty of storage.
Adding a Small Pantry for Extra Storage
Never underestimate the power of a well-organized pantry, even in a small kitchen. A slim pantry unit, cleverly incorporated into your kitchen design, can provide a surprising amount of storage space for dry goods, baking supplies, and more.
At Aqua Gleam Bathrooms, we believe that a small kitchen doesn’t mean you have to compromise on style or functionality. With the right design ideas and a touch of creative thinking, we can help you create a small kitchen that’s big on practicality and charm.
Luxurious and Unusual Materials for Small Kitchens
Small kitchens can be both functional and stylish. By carefully selecting materials and designing your small kitchen, you can create a luxurious and unique space that is a joy to cook and spend time in.
Using Rich Textiles and Bold Tiles for Pattern and Depth
Incorporating rich textiles and bold tiles can add pattern and depth to your small kitchen, making it feel bigger. Consider choosing rich shades for the floor, as this allows you to introduce cabinetry and walls in pale plains, which can make a small kitchen feel larger .
If you love pattern, limiting it to the floor can help to make the space feel larger. Opt for tiles that create lines that draw the eye across the kitchen, as these can help to make the space feel larger. When choosing tiles, limit the colour palette to exaggerate this effect further .
Integrating Appliances for a Sleeker Look
Integrating appliances, such as your fridge or dishwasher, into your cabinetry can create a sleeker, more streamlined look in your small kitchen. This can help to make the space feel more spacious and less cluttered.
Adding a Portable Island for Flexibility and Extra Counter Space
A portable kitchen island can be an invaluable addition to a small kitchen. It can provide much-needed counter space for food preparation and extra storage for less frequently used items. Even a compact island can be an effective addition to a small kitchen if it is designed appropriately .
Using Light-Reflecting Accessories and Mirrors for a Larger Appearance
Incorporating light-reflecting accessories, such as metallic pots, pendant lights, or mirrored backsplashes, can make your kitchen feel brighter and more spacious. These accessories reflect light back into the room, increasing brightness and adding depth. This can enhance the aesthetic appeal of your kitchen and make the space seem larger .
At Aqua Gleam Bathrooms, we understand that creating a beautiful and functional small kitchen requires careful planning and design. We are committed to helping our clients achieve the best possible outcomes for their small kitchen projects, using our expertise in simple and small kitchen design to create spaces that are stylish, practical, and uniquely theirs.
Budget-Friendly Small Kitchen Design Ideas
When working with a limited budget, it’s crucial to prioritize practicality and functionality in your simple and small kitchen design. By using clever design tactics and innovative solutions, you can maximize your kitchen’s potential without breaking the bank. Here are some budget-friendly design ideas that can transform your small kitchen into a functional and aesthetically pleasing space.
Using Decorative Tricks like Relocating Windows and Vertical Tiles
Lighting plays a significant role in creating the illusion of a larger space. Utilizing natural light effectively can brighten up your kitchen and give it an airy feel. If possible, consider relocating your windows to let in more light. If your budget doesn’t allow for a major renovation, try incorporating light-reflecting accessories, like metallic pots and mirrored backsplashes, to enhance brightness and create depth.
Another budget-friendly trick is to use vertical tiles. This simple design feature can visually heighten your kitchen, making it appear larger.
Opting for Slimmer Cabinets to Save Floor Space
Storage is a critical aspect of any kitchen, and in a small kitchen, every inch counts. Opt for slimmer cabinets that still offer ample storage capacity without taking up too much floor space. Ceiling-high cabinets not only provide plenty of storage but also create the impression of an elevated ceiling, giving your kitchen a more spacious feel.
Using Geometric Patterns and Reflective Surfaces for the Illusion of Space
Geometric patterns can add an element of playfulness to your kitchen while also making it feel more spacious. Use these patterns on your backsplash or floor tiles to create visual intrigue and depth. Similarly, reflective surfaces, like high-gloss cabinets or stainless steel appliances, can bounce light around the room and make it feel more open and bright.
Choosing a Single Sink to Save Counter Space
In a small kitchen, counter space is precious. Opting for a single sink instead of a double one can free up valuable counter space for food preparation.
Keeping Lines Clean by Removing Bulky Handles
Handleless cabinetry is a great way to create a sleek, modern look in your kitchen. It also eliminates the clutter of handles and knobs, making your kitchen feel more spacious and clean.
Stretching Cabinets Up High to Maximize Storage
While designing your small kitchen, think vertically. Extend your cabinets to the ceiling to maximize storage space. This can be especially useful for storing less frequently used items.
Adding the Slimmest Possible Breakfast Bar for Dining
If your kitchen layout permits, consider adding a slim breakfast bar. Not only does it provide additional workspace, but it also creates a cosy dining area without taking up too much space.
At Aqua Gleam Bathrooms, we understand the challenges of designing a small kitchen. However, with careful planning and creative design solutions, we can help you make the most of your space. As experts in small kitchen design, we are committed to transforming your kitchen into a room you’ll love, no matter its size or your budget.
Conclusion
Bringing your dream kitchen to life, especially on a budget, might seem daunting. But with the right approach, you can achieve a beautiful and functional small kitchen that suits your style and meets your needs. The key lies in understanding the unique challenges that small kitchens present and applying innovative design ideas to overcome them.
Personal preferences play a significant role in the overall design. From the choice of colours to the layout and the type of storage solutions, your kitchen should reflect your taste and lifestyle. Whether you prefer a modern minimalist design or a traditional style, there’s a range of design choices to explore.
Planning is vital in small kitchen design. The layout should ensure smooth movement and functionality. The U-shaped layout, for example, is an efficient use of space, ensuring everything is within reach. It’s also crucial to incorporate adequate storage and consider the placement of appliances and outlets in your planning.
Colour choices also significantly influence the perception of space. Bold colours, when used strategically, can add depth and character to your kitchen. Lighter hues can give an illusion of a larger space, making your kitchen feel airy and spacious.
Keeping a small kitchen neat and tidy is crucial. Clutter can quickly make a small kitchen feel cramped and uncomfortable. Efficient storage solutions and regular cleaning can help maintain an organized and inviting space.
Lastly, choosing the right team for your kitchen project is essential. At Aqua Gleam Bathrooms, we take pride in our high-quality workmanship and attention to detail. We are dedicated to creating kitchens that not only look stunning but also function seamlessly.
Our team of experts understands the unique challenges of small kitchen design and can guide you through the process, ensuring every aspect of your kitchen remodel is done to perfection.
Looking for more inspiration for your small kitchen? Explore our extensive gallery of small kitchen designs or delve deeper into creative kitchen designs for small spaces. With Aqua Gleam Bathrooms, creating your dream kitchen is not just possible—it’s a delightful journey.