
Key points about small kitchen layouts:

- Prioritize the ‘kitchen triangle’ of sink, refrigerator, and stove for maximum efficiency.
- Utilize natural light, color, and reflective surfaces to create a sense of space.
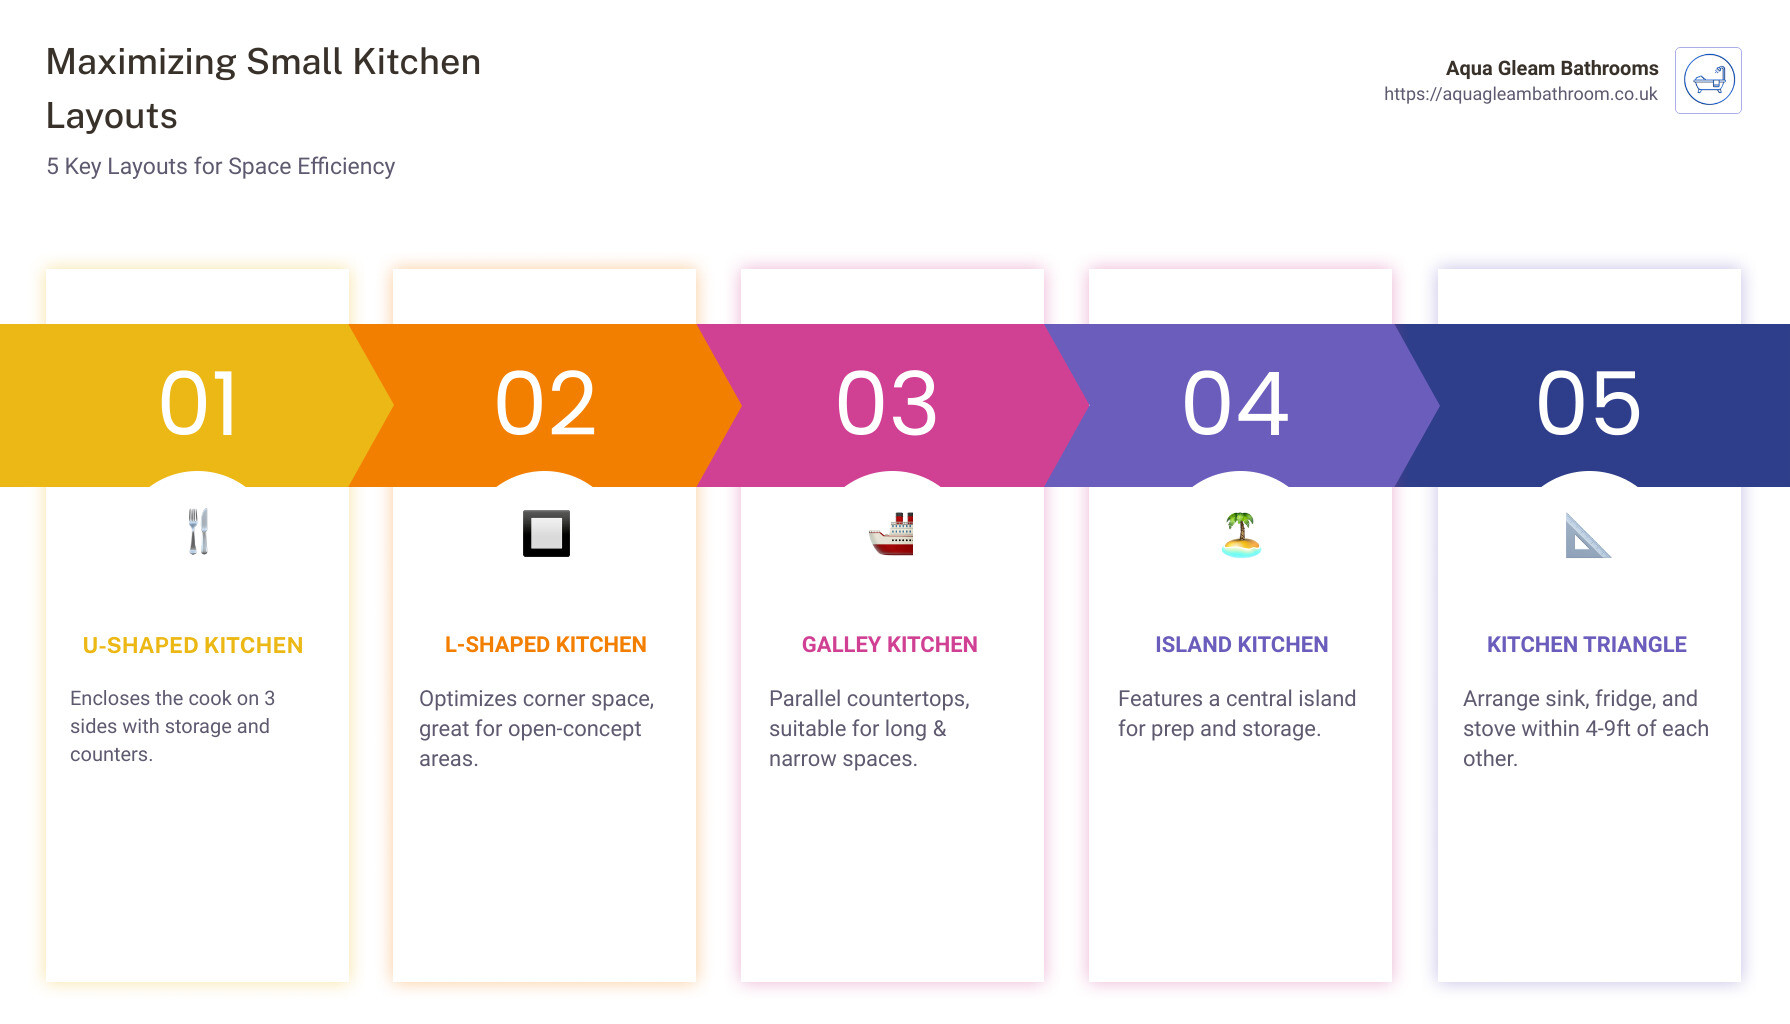
- Consider popular small kitchen layouts such as U-shaped, L-shaped, galley, and island kitchens based on your specific space.
Do you often find yourself feeling confined while cooking in your small kitchen? Do you yearn for better organization and a more efficient use of space? Relax, you’re not alone. Many homeowners like us at Aqua Gleam Bathrooms grapple with these challenges in small kitchen spaces. But the key to overcoming them lies in the layout – a well planned small kitchen layout can make a dramatic difference in efficiency, convenience, and aesthetic appeal.
In this guide, we will explore several effective small kitchen layouts to help you make the most of your limited square footage. By combining crucial concepts such as the use of natural light and space-saving storage solutions, we will help you transform your confining cooking area into a more spacious, functional culinary hub.
But remember, every kitchen, regardless of size, holds the potential to become a space of culinary creativity and cherished memories. The right layout is only the start to enhancing the joy of cooking in your kitchen. With our helpful pointers and demonstrated expertise, your small kitchen will soon blossom into a larger-than-life canvas for your culinary adventures.
Understanding the Importance of a Good Kitchen Layout
When it comes to optimizing a small kitchen, the layout is of paramount importance. The right layout can transform a cramped kitchen into an efficient, highly functional space, regardless of its size. The best kitchen layout for small spaces considers both functionality and aesthetics, ensuring the kitchen is not only easy to use but also a visually pleasing part of your home.
The Role of a Kitchen Layout in Small Spaces
In small kitchens, every square inch counts. The challenge is to make the most of the available space, while ensuring that everything you need is conveniently placed and easy to access. A well-planned layout can help you achieve this.
For instance, the work triangle concept, which places the sink, fridge, and cooker in a triangular layout, is a tried-and-true method for ensuring efficiency in the kitchen. This layout allows for easy movement between these three essential areas, saving time and energy during meal preparation.
Storage is another key consideration. In small kitchens, it’s crucial to utilize every nook and cranny effectively. From cabinets to shelves to drawers, the right storage solutions can make a big difference in how spacious and functional your kitchen feels.
The Impact of a Well-Planned Kitchen Layout on Functionality and Aesthetics
A well-planned kitchen layout does more than just improve functionality—it also enhances the aesthetics of your kitchen. By leveraging design elements such as natural light, color, and reflective surfaces, you can create a space that feels more spacious and inviting.
For instance, maximizing natural light can make a galley kitchen feel bigger. This can be achieved through architectural changes, like increasing window space, or through strategic placement of mirrors to reflect light.
Similarly, the use of color and reflective surfaces can also create the illusion of a larger space. Light colors, in particular, can make a room feel airy and expansive. Reflective surfaces, such as glass cabinets or metallic finishes, can further enhance this effect by bouncing light around the room.
In conclusion, a well-thought-out layout plays a crucial role in maximizing the potential of small kitchens. A functional and aesthetically pleasing kitchen not only makes cooking a pleasure, but also adds value to your home. At Aqua Gleam Bathrooms, we understand the importance of a good kitchen layout and are here to help you create a space that meets your needs and exceeds your expectations.
Essential Principles for Small Kitchen Layouts
Creating the best kitchen layout for small spaces requires a strategic approach. At Aqua Gleam Bathrooms, we believe in three essential principles to make the most of your kitchen space: the Kitchen Triangle Rule, the significance of natural light, and the smart use of colour and reflective surfaces.
The Kitchen Triangle Rule: Sink, Fridge, and Cooker
One of the key aspects of functional design is the Kitchen Triangle Rule, also known as the work triangle. This concept places your sink, refrigerator, and stove in a triangular arrangement to maximize efficiency. It ensures your most frequently-used appliances are always within easy reach, thereby reducing unnecessary movement and making your cooking routine smoother. This technique has proved particularly successful in small kitchens where space is at a premium.
The Importance of Natural Light in Small Kitchens
Natural light plays a significant role in making your small kitchen feel more open and welcoming. Whether you achieve this by installing a skylight, replacing the backdoor with a glass door, or creating an entryway in a load-bearing wall, natural light can transform a cramped kitchen into a spacious hub of your home. If structural changes are not an option, consider using mirrors in strategic locations to bounce and amplify the available light, as suggested by interior design consultant Zara O’Hare.
The Role of Color and Reflective Surfaces in Creating Illusion of Space
Lastly, the use of colour and reflective surfaces can also contribute to creating an illusion of space in your kitchen. Neutral tones can enhance the feeling of spaciousness, but don’t be afraid to add a pop of colour for personality. Experiment with contrasting colours or use reflective surfaces, such as gloss-finished cabinets or metallic accessories, to bounce light around the room and make it appear larger.
A well-planned and thoughtfully designed kitchen can make a big difference in your everyday life. At Aqua Gleam Bathrooms, we’re here to help you transform your small kitchen into a functional and stylish space that you’ll love to use every day.
Popular and Efficient Small Kitchen Layouts
When it comes to designing the best kitchen layout for small spaces, we at Aqua Gleam Bathrooms believe that the key is in smart utilization of the available space. Here are some popular and efficient kitchen layouts that could be a perfect fit for your small kitchen.
The U-Shaped Kitchen: Maximizing Storage and Efficiency
The U-shaped kitchen is a classic design that maximizes storage and efficiency. It allows for a seamless workflow as everything is within easy reach. With the right cabinetry solutions such as corner cabinets with clever additions like sliding storage units or Lazy Susan turntables, you can make the most of this layout.

The L-Shaped Kitchen: Ideal for Corner Spaces
An L-shaped kitchen layout is an excellent choice for small kitchens with corner spaces. This layout offers ample storage options and an efficient use of available space. A well-planned L-shaped kitchen can provide a good-sized worktop run for preparation, preferably next to or opposite the hob zone. Don’t forget to consider corner storage solutions to optimize your space further.
The Galley Kitchen: Perfect for Narrow Spaces
The galley kitchen layout is a perfect solution for narrow spaces. This layout involves having two parallel runs of units, giving you a corridor-like kitchen. It’s a great way to maximize a narrow space and facilitate a smooth workflow. To enhance the sense of spaciousness, consider using open shelving and glass cabinets for depth and easy visibility of your kitchenware. 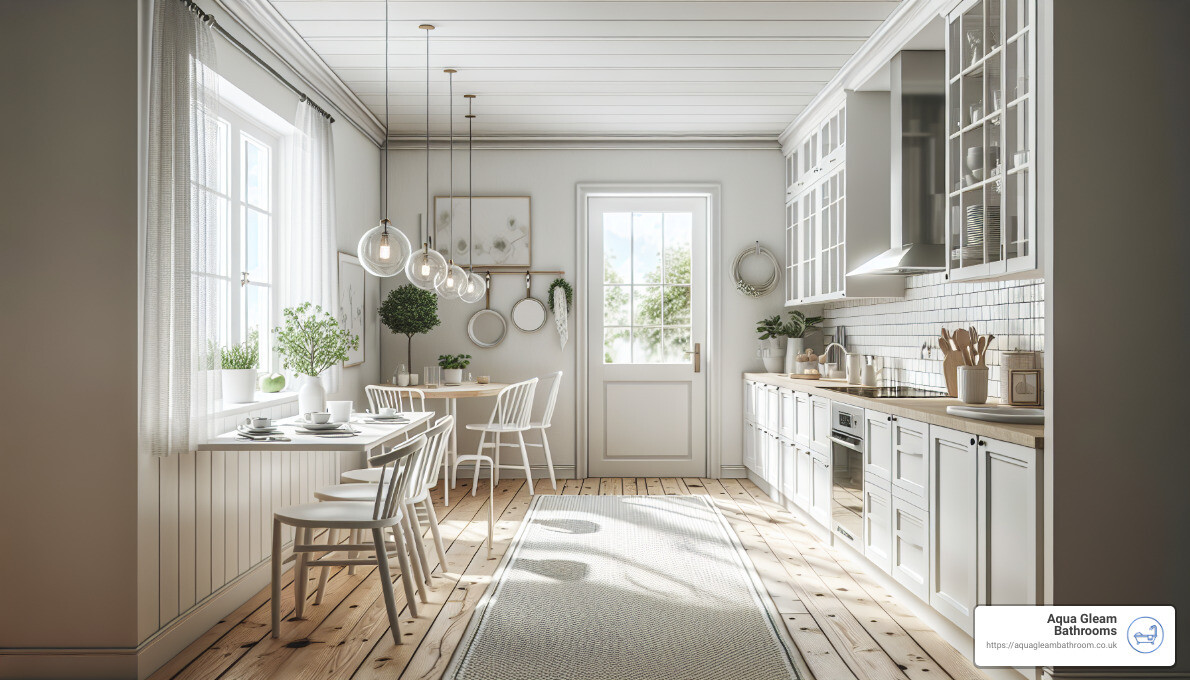
The Island Kitchen: A Compact Solution for Open-Plan Spaces
While you might think that a kitchen island is a luxury for a small kitchen, there are ways to make it work. A well-designed island can offer additional prep space, storage, and even a dining spot. A counter-height work table can double as an island and eating space and can be moved around for flexibility. This layout is ideal for open-plan spaces where the kitchen blends with the living area.

Each of these layouts has its own advantages and can be adapted to suit your individual needs and preferences. At Aqua Gleam Bathrooms, we’re committed to helping you find the best kitchen layout for your small space. With our expert guidance and your personal style, we can create a kitchen that is not just functional and efficient, but also a joy to spend time in.
Innovative Storage Solutions for Small Kitchens
One of the crucial aspects of finding the best kitchen layout for small spaces is coming up with innovative storage solutions. By effectively using your kitchen space, you can create a clutter-free environment that is both functional and aesthetically pleasing. Let’s dive into some smart storage ideas that can transform small kitchens.
Utilizing Dead Space: Corner Cabinets and High Cabinets
Every nook and cranny matters in a small kitchen. Corner wall cabinets are an excellent solution to make the most of often overlooked spaces. These cabinets are designed to fit snugly into the corners of your kitchen, providing additional storage without encroaching on your precious counter space. They often feature unique designs, such as Lazy Susan turntables or pull-out shelves, for easier access to items stored deep within the cabinet.
Similarly, high cabinets that reach the ceiling are ideal for utilizing what is usually dead space. These cabinets provide additional storage and eliminate the gap between the cabinet and the ceiling, which can often make a kitchen feel smaller and cluttered.
Open Shelving and Glass Cabinets: Creating Depth and Saving Space
Another effective strategy for small kitchens is to replace traditional wall cabinets with open shelving. This simple layout switch can make your kitchen feel much bigger and allows for easy access to your most-used items. It also provides a visual expansion as the eye can travel freely across the room without being interrupted by bulky cabinets, thus creating an airy and open atmosphere.
Glass cabinets are also a great option, as they offer the advantage of open shelving while still keeping your items protected from dust and grease.
Freestanding Furniture: Adding Personal Style and Extra Storage
Freestanding furniture such as a butcher’s block, a sideboard, or a vintage trolley can add storage and surface space while infusing personal style into your kitchen. They are a flexible layout solution that provides room for storage, allowing you to keep little bits and pieces out of sight. As Stephanie Nix, a Kitchen Designer at Neptune, puts it, “Including a freestanding unit is the perfect solution if you have less room to play with.”
Floor-to-Ceiling Units: Eliminating Wasted Space
Floor-to-ceiling units are another effective solution for small kitchens. They provide extra storage and eliminate the gap between the wall and floor cabinets, making the space feel larger. As Jayne Everett, Design Director at Naked Kitchens, suggests, “Keep clutter to the minimum by using clever storage solutions. If the space allows, always try and integrate a tall larder type full height cabinet.”
At Aqua Gleam Bathrooms, our expert kitchen fitters can incorporate all these innovative storage solutions into your kitchen design. We believe in maximizing every inch of your small kitchen to provide a functional and stylish space that you’ll love.
Tips for Decorating and Remodelling Small Kitchens
Now that you have a grasp of the best kitchen layout for small spaces, let’s explore some practical decorating and remodelling tips that can transform your small kitchen into a compact yet functional area.
Layered Lighting: Enhancing Space and Functionality
Lighting plays a crucial role in making small kitchens appear larger and more inviting. The best approach is layered lighting, which involves the use of ambient, task, and accent lights in tandem. Ambient light provides general illumination, task lights illuminate specific work areas like countertops or stovetops, and accent lighting emphasizes design features like open shelving or artwork.
Maximize natural light as much as possible by installing skylights or expanding window sizes. Light-coloured curtains and blinds can also help maximize incoming light. Additionally, strategically placed lighting fixtures can have a significant impact on how your kitchen feels. For example, under-cabinet lighting can brighten workspaces and make the area seem larger by eliminating shadows.
Clever Use of Appliances: Prioritizing Essentials and Compact Models
Appliances can take up a good chunk of your kitchen space. To counter this, prioritize essential appliances and opt for compact or multi-functional models. For instance, a combined oven and microwave saves space without compromising functionality. Also, consider the placement of your appliances. The most efficient small kitchen layouts often place the refrigerator, stove, and sink in a triangular pattern for easy access.
Decorating Tips: Using Mirrors, Bright Colors, and Minimalist Designs
The decor of your small kitchen can influence the perception of space. Using mirrors, especially on the opposite end of the kitchen, can create an illusion of a larger area. Bright colors and light-reflective surfaces also help to make the kitchen appear more spacious. Opt for a minimalist design—keep your countertops clear and avoid clutter.
Remodelling Ideas: Quick Updates and Full-Scale Renovations
When it comes to remodelling your small kitchen, you can opt for quick updates or a full-scale renovation depending on your budget. Quick updates could include repainting the walls in a bright, light-reflective color or installing new countertops. For a full-scale renovation, you might consider changing the layout, but remember to avoid common kitchen remodel mistakes such as not planning for unexpected issues or overlooking the importance of electrical elements.
At Aqua Gleam Bathrooms, we understand that embarking on a kitchen remodel can seem daunting. That’s why our team of experts is here to guide you through every step of the process—from planning the layout to the final touches. We believe that, no matter the size, every kitchen has the potential to be a beautiful and functional space. Contact us today to start planning your dream kitchen.
Conclusion
Designing the best kitchen layout for small spaces can be a challenging task, but with careful planning and a keen focus on functionality, it’s certainly achievable. As we’ve discussed, the principles of the kitchen triangle, maximizing natural light, and clever use of color can all contribute to creating a kitchen that feels larger and works perfectly for your needs.
Innovative storage solutions, such as corner cabinets, open shelving, and floor-to-ceiling units, can leverage every inch of your space. And let’s not forget the importance of choosing the right kitchen layout—whether that’s a U-shape, L-shape, galley, or island design. These layouts can make a significant difference to both the functionality and aesthetics of your kitchen.
It’s not just about making the most of the space you have—it’s about creating a kitchen that fits your lifestyle and that you love to spend time in. From the essential appliances to the color scheme, every element should reflect your personal style and meet your everyday needs.
At Aqua Gleam Bathrooms, we understand that every small kitchen holds the potential to become a stylish haven that perfectly suits your needs and lifestyle. We’re committed to transforming compact kitchens into functional, beautiful spaces that homeowners in Cardiff will love.
Whether you’re planning a full-scale renovation or looking for quick updates to enhance your small kitchen, our team is here to help. We combine our expertise in kitchen design with a deep understanding of your needs, resulting in a kitchen that’s not only aesthetically pleasing but also ergonomically efficient.
In conclusion, don’t let the size of your kitchen limit your creativity or functionality. With the right design, even the smallest kitchen can become a space of culinary creativity, warm family gatherings, and cherished memories. So, go ahead and unleash the charm of your small kitchen, the size of a kitchen is less important than the love, laughter, and delicious meals that fill it.
To find out more about how we can help you maximize your small kitchen space, contact us today at Aqua Gleam Bathrooms.
The Role of Professional Kitchen Designers in Small Kitchen Layouts
Choosing the best kitchen layout for small spaces can be a challenging task. But you don’t have to do it alone. Here at Aqua Gleam Bathrooms, our team of professional kitchen designers are experts in maximizing space, functionality, and aesthetics in small kitchens.
Seeking Professional Advice for Space-Saving Ideas
Our designers can provide expert advice on how to make the most out of your small kitchen. From strategic appliance placement to the use of layered lighting, our professionals pay meticulous attention to detail. They ensure that every inch of your kitchen is utilized effectively. As Rebekah Zaveloff, co-founder and principal designer of KitchenLab Interiors said, even a simple adjustment like placing your dishwasher to the left of the sink can significantly improve the functionality of your kitchen if your workflow is to the right.
Planning a Small Kitchen Layout with a Kitchen Designer or Architect
When planning the best kitchen layout for small spaces, our designers take into account your lifestyle, cooking habits, and storage needs. They can suggest suitable layouts, such as the U-shaped, L-shaped, or galley kitchen, as per your requirements. Our expert kitchen fitters ensure flawless execution of the design plan, maintaining the high quality of workmanship that we are known for.
The Cost of a Small Kitchen Remodel: Setting a Budget and Getting Quotes
We understand that remodeling a kitchen can be a significant investment. That’s why we provide a clear and detailed quote upfront, helping you to plan your budget effectively. Our team can also suggest cost-effective solutions and alternatives to help you achieve your dream kitchen without breaking the bank.
In conclusion, whether you are planning a minor kitchen update or a full-scale renovation, professional advice can make the process smoother and the result more satisfying. Besides, the enhanced functionality, aesthetic appeal, and increased home value make investing in professional kitchen remodeling services a worthwhile decision.
For more information on how we can help you create the best kitchen layout for small spaces, contact us at Aqua Gleam Bathrooms.
Conclusion
Designing the best kitchen layout for small spaces is about more than just arranging furniture and appliances. It’s about creating a functional and aesthetically pleasing environment that maximizes every inch of available space. It involves understanding the principles of efficient layout design, such as the kitchen triangle rule, strategic placement of appliances, and the role of natural light and color in creating an illusion of space.
As we’ve discussed, there are several efficient small kitchen layouts, including the U-shaped, L-shaped, galley, and island kitchen, that can be adapted to suit your specific needs and preferences. Each offers its own unique benefits in terms of storage, efficiency and aesthetic appeal.
Innovative storage solutions are also key to making the most of a small kitchen. From utilizing dead space with corner cabinets and high cabinets, to creating depth with open shelving and glass cabinets or adding personal style and extra storage with freestanding furniture, there are numerous ways to enhance the functionality of your kitchen.
And let’s not forget the role of professional kitchen designers in creating the best layout for small spaces. Their expert knowledge of space-saving ideas, and ability to plan efficient layouts can be invaluable in achieving a kitchen that is both beautiful and highly functional.
We at Aqua Gleam Bathrooms are committed to helping homeowners in Cardiff design and create their dream kitchens, no matter the size. We believe that every kitchen, no matter how small, holds the potential to become a space of culinary creativity, warm family gatherings, and cherished memories.
The size of a kitchen is less important than the love, laughter, and delicious meals that fill it. With careful planning, creativity, and professional guidance, your small kitchen can indeed become a stylish haven that perfectly suits your needs and lifestyle.
For more inspiration on small kitchen layouts or to discuss your kitchen remodeling needs, get in touch with us at Aqua Gleam Bathrooms. Transforming small spaces into beautiful and functional kitchens is not just what we do, it’s what we love.