
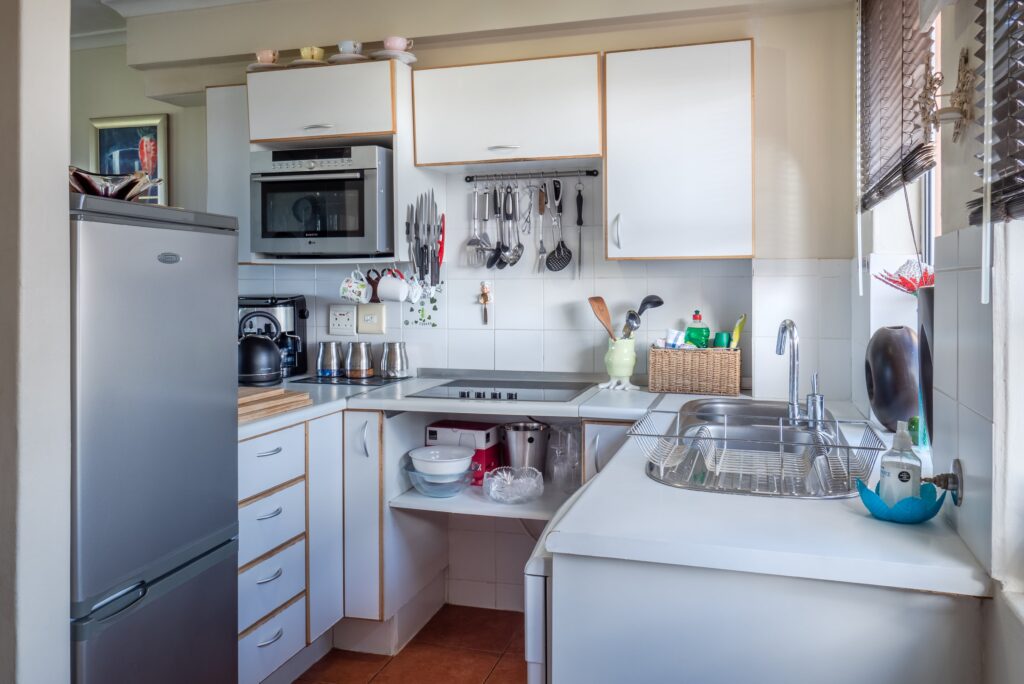
Is the size of your kitchen cramping your culinary style? We understand. The battle with clutter, the juggling act between lack of space and aesthetics, and the quest for efficient layout can all turn cooking into a stressful chore rather than a delightful activity. Moreover, searching for the best kitchen units for small kitchens can seem like an insurmountable task. But worry not. At Aqua Gleam Bathrooms, we believe that the size of your kitchen shouldn’t limit your culinary dreams.
We’re here to share our expert knowledge and experience in transforming small kitchens into fully functional, aesthetically pleasing spaces. We acknowledge that every inch counts when kitchen space is at the premium. So, whether you’re an avid home cook looking for more countertop space or simply seeking a kitchen makeover, our comprehensive guide tackles a range of solutions tailored to your specific needs.
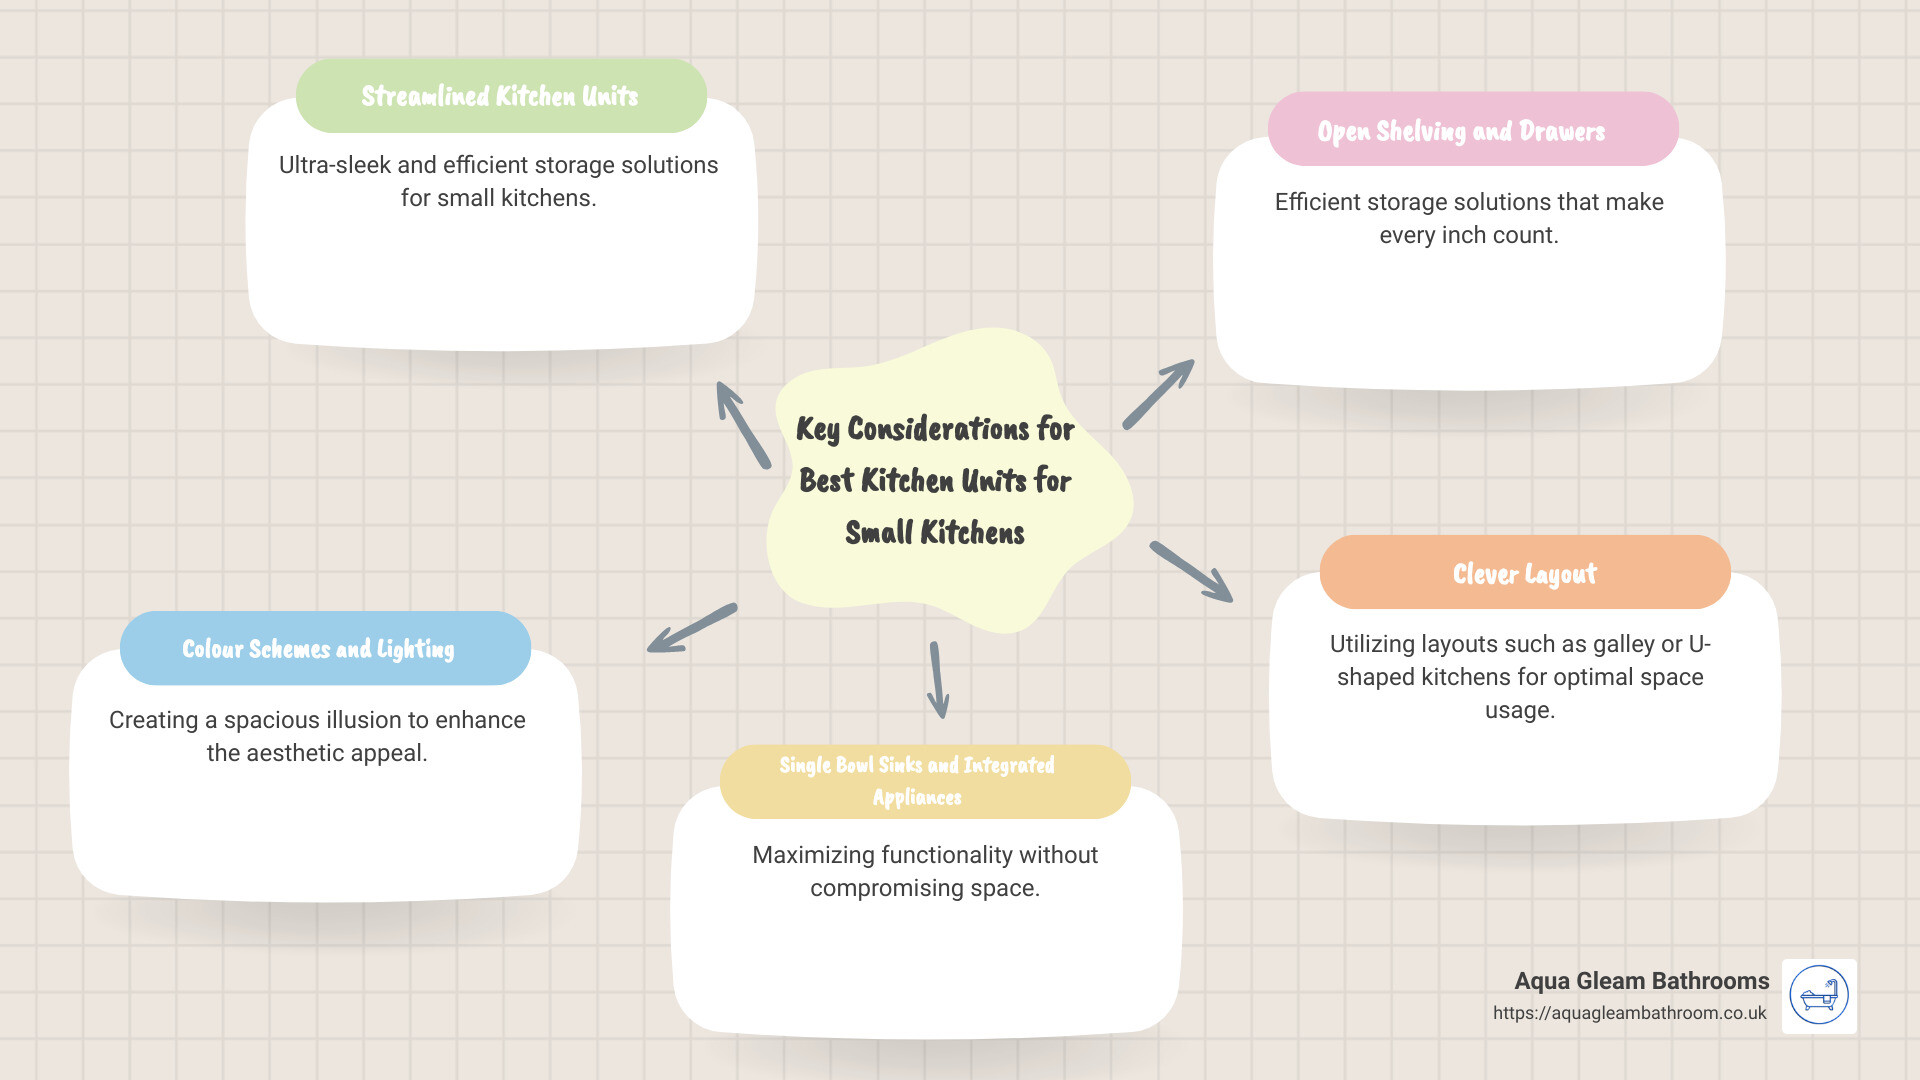
Here is a quick snapshot of some key considerations, to give you an idea of what lies ahead in our discussions:
- Streamlined kitchen units that offer ultra-sleek and efficient storage solutions
- The role of colour schemes and lighting in creating a spacious illusion
- The merits of single bowl sinks and integrated appliances
- The efficient use of open shelving and drawers for storage
- The power of a clever layout, such as a galley or U-shaped kitchens
As we guide you through this journey of transformation, remember this: a small kitchen doesn’t mean you have to compromise on style or functionality. Let’s embark on exploring these space-saving solutions to transform your small kitchen into a culinary haven.
The Importance of Efficient Layout in Small Kitchens
When it comes to small kitchens, it’s all about the layout. The right design can maximize efficiency, making the most of every square inch. The best kitchen units for small kitchens are those that offer smart storage solutions and make the kitchen feel larger than it is.
The Benefits of Galley and U-Shaped Layouts
A well-planned layout is crucial for small kitchens. It’s not just about fitting everything in, but also about making the kitchen easy to navigate and use. Two layouts that work particularly well for small spaces are the galley and the U-shaped layouts.
A galley kitchen, also known as a corridor kitchen, features two parallel runs of units forming a central corridor in which to work. It’s a highly efficient layout, especially for a single cook, as it reduces the need for walking between stations. This layout can be a game-changer for small kitchens, making them feel larger and more functional than they actually are.
On the other hand, the U-shaped layout makes the most of the available wall space by using three walls for storage and appliances. This layout creates a kitchen that is easy to maneuver and offers plenty of countertop space.
The Role of Worktops in Small Kitchens
In small kitchens, worktops play a crucial role. They not only provide a space for food preparation, but also contribute to the overall appearance of the kitchen. The choice of worktop material can have a significant impact on the feel of the kitchen.
For small kitchens, it’s important to stick to light, neutral colors for worktops. Dark worktops can make a small kitchen feel oppressive. However, glossy, reflective surfaces can reflect light and give the illusion of a larger space, so consider a material with a little shine, such as laminate, quartz, or stainless steel.
At Aqua Gleam Bathrooms, we understand the importance of an efficient layout and the right choice of worktops in small kitchens. We offer a variety of options to cater to your needs and preferences, ensuring that your kitchen is not only functional but also aesthetically pleasing.
In the next section, we’ll explore how the power of color can further enhance your small kitchen. So, stay tuned as we continue to provide you with the best solutions for your small kitchen transformation. Look forward to creating a kitchen that is not only space-efficient but also a reflection of your style and personality.
The Power of Colour in Small Kitchens
When it comes to the best kitchen units for small kitchens, colour choice can make a significant impact. Colour can create illusions of space, light, and openness, transforming your kitchen from cramped to spacious and welcoming.
Why White and Neutral Colours Work Best
White and neutral shades such as light grey, cream, or ivory are particularly effective in small kitchens. These colours reflect more light, which can help to open up the space and make it feel fresh and spacious. As Lizzie Beesley, Head of Design at Magnet, explains, “a white kitchen will make your compact lifestyle seem larger and brighter.” Not only does this colour scheme add a sense of spaciousness, but it also evokes feelings of peacefulness and cleanliness, alleviating any stressful feelings of clutter in a small space. If you’re not keen on an all-white kitchen, you could introduce other colours through accessories and hardware, whilst matching light wall colours with light flooring and tiles to maintain the sense of space.

How Dark Colours Can Create a Cocooning Effect
Conversely, don’t shy away from using dark colours in your small kitchen. Dark tones can add depth, interest, and a comforting, cocooning effect. Contrary to popular belief, dark colours can actually make a small space feel larger and more welcoming. Pairing dark colours with warm neutrals can balance and warm the space, creating a striking and memorable kitchen design.
Consider a mix of dark and light cabinets, for example. A set of darker base units balanced with lighter wall cabinets, walls, and worktops can create a dramatic effect, without making the space feel too enclosed.
Here at Aqua Gleam Bathrooms, we understand the transformative power of colour in kitchen design. Whether you’re drawn to soft neutrals or bold, dark hues, we can help you select the best kitchen units for small kitchens to create a space that feels larger, brighter, and perfectly suited to your personal style.

Streamlined Kitchen Units for Small Kitchens
When it comes to choosing the best kitchen units for small kitchens, the key lies in selecting those with a streamlined design. This means opting for kitchen units with smooth lines and a gloss finish. A sleek design not only gives your kitchen a contemporary look but also helps in maximizing the available space.
The Advantage of Smooth Lines and Gloss Finishes
Choosing kitchen units with smooth lines and gloss finishes, like our Stevia range, can create an illusion of a larger space. The gloss finish reflects light, making your kitchen bright and airy, and the smooth lines provide a seamless look that doesn’t clutter your visual field. Furthermore, handle-less units or those with integrated handles, like our Garcinia range, are a smart choice for small kitchens. They not only have a modern look but also prevent bumps and knocks that can occur in a tight space.
The Role of Integrated Storage and Bins
Incorporating integrated storage and bins into your small kitchen design is another effective way to keep the area tidy and maximize space. Our Vigote internal pull-out bin is a great example. It’s an internal bin that pulls out when needed and seamlessly tucks away when not in use. This helps to keep your rubbish out of sight, controls odour, and prevents pets from getting into the trash.
At Aqua Gleam Bathrooms, we understand the challenges presented by small kitchens. That’s why we offer innovative products and expert advice to help you create a functional and aesthetically pleasing kitchen. Whether it’s choosing the right kitchen units or providing integrated storage solutions, our goal is to help you transform your small kitchen into a culinary haven. Up next, let’s look at how multipurpose appliances and space-saving solutions can contribute to this transformation.
Multipurpose Appliances and Space-Saving Solutions
When managing a limited kitchen space, it’s important to make every inch count. Thankfully, there are various multipurpose appliances and innovative storage solutions that can help you maximize your kitchen’s potential.
The Benefits of Single Bowl Sinks
One of the best kitchen units for small kitchens that can make a significant impact is a single bowl sink. The humble sink is not just about utility, it also plays a crucial role in maintaining the aesthetics of your kitchen. A single sink can be both a stylish and functional addition to your compact kitchen. It enhances efficiency, creates a streamlined look and frees up valuable counter space for other kitchen tasks.
As mentioned in our blog post, single sinks come in various designs and materials, allowing you to choose one that complements your kitchen’s colour palette and overall design. Moreover, some single sinks come with built-in draining boards or multifunctional faucets, enhancing their functionality even more.
The Use of Magnetic Storage for Utensils
Another space-saving solution is the use of magnetic storage for utensils. This innovative solution maximises the traditionally unused space between the worktop and wall cabinets and keeps utensils within arm’s reach, freeing up your precious worktop space for food preparation. As we’ve explored in one of our earlier articles, our Pecel magnetic storage range is a perfect example of this kind of space-efficient storage.
When designing a small kitchen, every element counts. With the right combination of multipurpose appliances and smart storage solutions, even the smallest kitchen can become a practical and appealing space. Stay with us as we discuss more tips on how to make the most of your small kitchen in the upcoming sections.
Creative Use of Open Shelving and Drawers
One of the most effective ways to maximise the space in a small kitchen is through the creative use of open shelving and drawers. Not only do these storage solutions offer excellent functionality, but they can also contribute to creating an open and airy feel in your kitchen.
How Open Shelving Can Make a Kitchen Look Bigger
Open shelving is a breath of fresh air for cramped kitchens. As the name suggests, open shelving does away with traditional cabinet doors, exposing your dishes, glassware, and other kitchen essentials. But it’s not just about appearances – this design approach has some serious practical advantages.
By removing cabinet doors, open shelves give the illusion of a more spacious kitchen. The eye can travel freely across the room without being interrupted by bulky cabinets, thus creating an airy and open atmosphere. Plus, they allow for easy access to your most-used items, eliminating the need for swinging cabinet doors and freeing up valuable kitchen space .
Moreover, open shelves offer versatile styling options. You can display your favourite dishes, unique kitchen gadgets, or even add a touch of green with some indoor plants. These elements add personality and charm to your kitchen, making it feel more like a living space and less like a utilitarian room.
The Benefits of Drawers for Space Efficiency
Now, let’s talk about drawers. Drawers help maximise the amount of usable space and can reduce the amount of wall cabinets you need . With drawers, you can create storage towers of different heights or configurations, offering a huge amount of storage that you can tailor to meet your needs.
Drawers also help you make use of the unused space below your cabinets. For instance, a nifty plinth drawer can provide extra storage without taking up any additional floor space.
In a small kitchen, making efficient use of every inch is crucial. By incorporating open shelves and drawers into your kitchen design, you’re not just maximising storage – you’re also creating a space that feels bigger and brighter. With Aqua Gleam Bathrooms, you’re in capable hands. We are experts in transforming small kitchens into spaces that are both functional and stylish.
Lighting and Reflective Surfaces in Small Kitchens
When it comes to designing small kitchens, one often overlooked aspect is the creative use of lighting and reflective surfaces. However, strategic application of these elements can work wonders in enhancing the perception of space, making your kitchen appear larger and more inviting.
How Light Flooring Can Make a Kitchen Feel More Expansive
Flooring plays a significant role in the overall aesthetic and feel of your kitchen. Given that it’s the largest uninterrupted surface, choosing the right flooring can visually expand your kitchen. Opting for light-coloured flooring, such as white or beige, can reflect light around the room, making it feel larger and brighter. Moreover, larger tiles with thin grout lines can create an illusion of a wider space, by reducing visual breaks. A seamless visual flow can be achieved by using similar flooring materials in adjacent rooms, making your kitchen feel part of a larger, unified space.
The Use of Brightening and Light-Reflecting Finishes for Work Surfaces
Another effective technique to maximise light in a small kitchen is by using brightening and light-reflecting finishes for work surfaces. High-gloss cabinets, shiny countertops, and stainless-steel appliances, all reflect light, creating an impression of a larger space. A white marble countertop, for instance, can introduce both a brightening effect and an element of luxury to your kitchen.
Moreover, the addition of reflective accessories such as metallic pots, glass pendant lights, and mirrored backsplashes can significantly enhance the light distribution in the room. These elements not only add to the aesthetics of your kitchen but also contribute to a sense of depth, making the room feel larger.
At Aqua Gleam Bathrooms, we understand that every inch matters when designing for small spaces. Our team of experts can guide you in selecting the best kitchen units for small kitchens, ensuring that your space not only looks brighter but also feels larger. With our experience and expertise, we promise to transform your small kitchen into a culinary haven that you’ll love.
Let’s move on to another important aspect of small kitchen design – styling and decoration.
Styling and Decoration Tips for Small Kitchens
In a small kitchen, the right styling and decoration can turn an otherwise cramped space into a cosy and stylish culinary haven. Let’s explore some key strategies.
How to Use Pattern and Colour to Add Personality
Adding pattern and colour to your kitchen does not necessarily mean introducing decorative pieces that take up precious space. You can apply patterns and pops of colour to existing surfaces, such as a central island or your kitchen units. For instance, a colourful, patterned tile on the island or a feature appliance in a vibrant hue can add a dash of personality without making the space feel cramped.
If you’re hesitant about using too much eye-catching colour in a small space, consider featuring a single appliance in a vibrant colour. This can offer a pop of colour without feeling overpowering. The key lies in balancing vibrant hues with more subdued tones to ensure your small kitchen remains inviting and not overwhelming.
The Benefits of Glass-Fronted Cabinets
In a small kitchen, use features that serve multiple purposes. One such feature is glass-fronted cabinets, which double as storage and display units. Not only do they keep your kitchenware within easy reach, but they also allow you to showcase your favourite items, adding a personal touch to your kitchen.
Glass-fronted cabinets offer another significant advantage in a small kitchen – the illusion of space. The transparent doors let light pass through, brightening your kitchen and enhancing the perception of roominess. Furthermore, they allow you to see what you have and where you’ve put things, making them an excellent solution for keeping things organised.
At Aqua Gleam Bathrooms, we understand how to integrate glass-fronted cabinets into your kitchen design without overwhelming the space. We select the right type of glass that aligns with your style and privacy needs, ensuring your cabinets are not only visually appealing but also sturdy and safe.
Whether you prefer a vibrant splash of colour or the elegance of glass-fronted cabinets, these styling and decoration tips can help you make the most of your small kitchen. Next, let’s explore the role of seating and work areas in small kitchens.
The Role of Seating and Work Areas in Small Kitchens
Small kitchens don’t have to limit your ability to entertain or work comfortably. With the right design approach, you can create multifunctional spaces that enhance your kitchen’s usability.
The Benefits of Integrated Seating with Storage
Incorporating seating into your kitchen design can be a smart move, especially if space is at a premium. A cosy corner nook with bench seating can be a clever solution for small kitchens. This seating option utilises awkward corners and alcoves that would otherwise go unused. The best part is that these benches can provide additional storage space beneath the seating area. This means you’re not just creating a cosy spot for a cup of coffee or quick meals, but also an extra area to store kitchen essentials. It’s one of the best kitchen units for small kitchens because it combines seating and storage in one.
The storage potential under bench seating can be optimised by creating hidden compartments. This can help you keep your kitchen clutter-free and organised, freeing up your counters for food prep. Moreover, you can enhance the look of your bench seating by upholstering it with fabrics that match your kitchen’s colour scheme for a seamless look.
How to Create a Small Work-From-Home Spot in Your Kitchen
More and more people are working from home, and even the smallest of kitchens may need to serve as a home office. But don’t worry, you can create a functional work area without compromising your culinary space.
A shallow shelf to accommodate a laptop, a stool that can be tucked away when not in use, and stylish storage boxes to contain clutter are all you need. This flexible setup allows you to transform your kitchen into a workspace during the day and revert it back to a cooking area in the evening.
Additionally, you can use magnetic storage solutions that make use of the traditionally unused space between the worktop and wall cabinets. This helps keep utensils and kitchen sundries within arm’s reach and off the counter, freeing up worktop space for your home office.
To sum up, the dual functionality of integrated seating and work areas can enhance the efficiency of your small kitchen. At Aqua Gleam Bathrooms, we understand that every kitchen is unique, so we tailor our designs to your needs, helping you make the most of your space.
Conclusion
In conclusion, transforming your small kitchen into a culinary haven is not just about the size but the smart use of available space. With the right layout and the best kitchen units for small kitchens, it’s possible to create a functional and stylish kitchen that caters to your needs.
The aim is to maximize every inch of space. From using galley or U-shaped layouts that are perfect for narrow spaces, to choosing streamlined kitchen cabinets with integrated storage, every decision matters.
Choosing light, neutral colours for your walls and worktops can make your kitchen feel larger and more spacious, while dark colours can create a cozy, cocooning effect. Also, investing in multipurpose appliances and single bowl sinks can free up valuable counter space.
Open shelving and drawers provide additional storage opportunities, while also adding personality to your kitchen. Furthermore, using light-reflecting finishes for work surfaces and flooring can brighten up your kitchen, making it feel more expansive.
At Aqua Gleam Bathrooms, we believe that every kitchen, regardless of its size, holds the potential to become a space of culinary creativity and warm family gatherings. We are ready to help you navigate the process of transforming your kitchen into a stylish, functional space that suits your needs and lifestyle.
For more ideas and inspiration, check out our blog posts on small kitchen designs or explore our kitchen fitting services. Let’s work together to unleash the charm of your small kitchen!
